
Decorating a compact space can often feel like trying to solve a highly complex, three-dimensional puzzle. When square footage is strictly limited, every single inch counts, and the wrong arrangement can quickly make a room feel cramped, cluttered, and stressful. But here is the ultimate design secret: layout matters far more than actual size. With the right strategy, you can easily maximize space in a small living room and create an environment that feels open, airy, and incredibly stylish.
Whether you are tackling a small apartment living room, a cozy condo, a tiny townhome den, or a studio space, smart small living room planning is the absolute key to success. By focusing on flow, function, and visual openness, you can transform a tight footprint into a welcoming, highly functional retreat. Below, we’ve rounded up 15 brilliant small living room layout ideas to help you rethink your space, boost functionality, and achieve that perfect modern small living room aesthetic. Let’s dive into the best modern living room ideas that actually work in the real world.
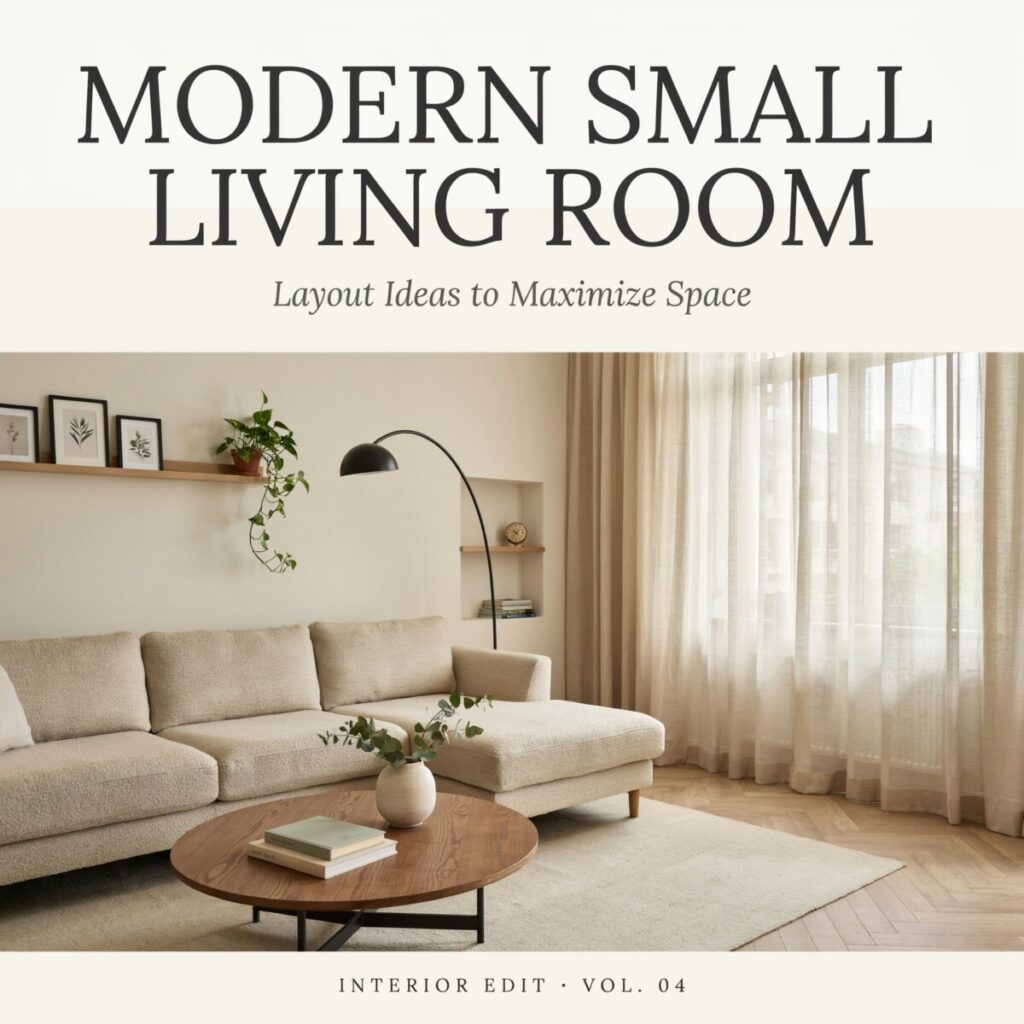
15 Modern Small Living Room Layout Ideas
1. Float the Sofa Away from the Wall
Pushing all your heavy furniture against the walls is a very common instinct, but it actually creates an awkward “dead zone” in the center of the room. Floating your sofa just a few inches—or even a few feet—away from the wall adds incredible depth and creates a deeply cozy small living room vibe.
- When it works best: In rectangular rooms or spaces with unique architectural quirks like a protruding chimney.
- Arrangement tips: Place a narrow, shallow console table behind the sofa to anchor it visually and add a spot for hidden storage or decorative lamps.
- Practical example: In a narrow living room, floating a mid-century sofa allows you to mount art lower on the wall behind it. This draws the eye up and creates small living room inspiration that feels highly curated and intentionally designed.
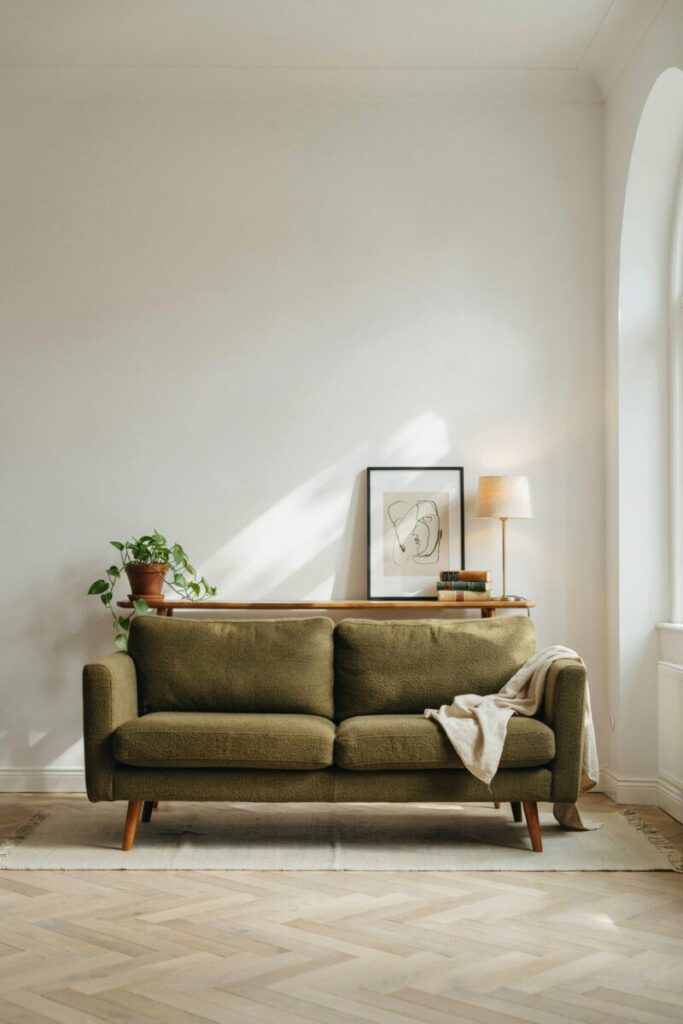
2. Use a Corner Sectional to Define the Room
Many people avoid sectionals, wrongly assuming they are far too bulky for a compact living room layout. However, a carefully scaled corner sectional can actually maximize seating without eating up the valuable center floor space.
- When it works best: In square rooms or open floor plan living room concepts where you desperately need to define boundaries without building walls.
- Arrangement tips: Opt for a low-profile, armless sectional in a light neutral color to keep the sightlines open and airy.
- Practical example: Tuck a tailored L-shaped sofa into the far corner facing the window. This creates a spacious, unobstructed central walkway while providing ample, comfortable seating for movie nights and guests.
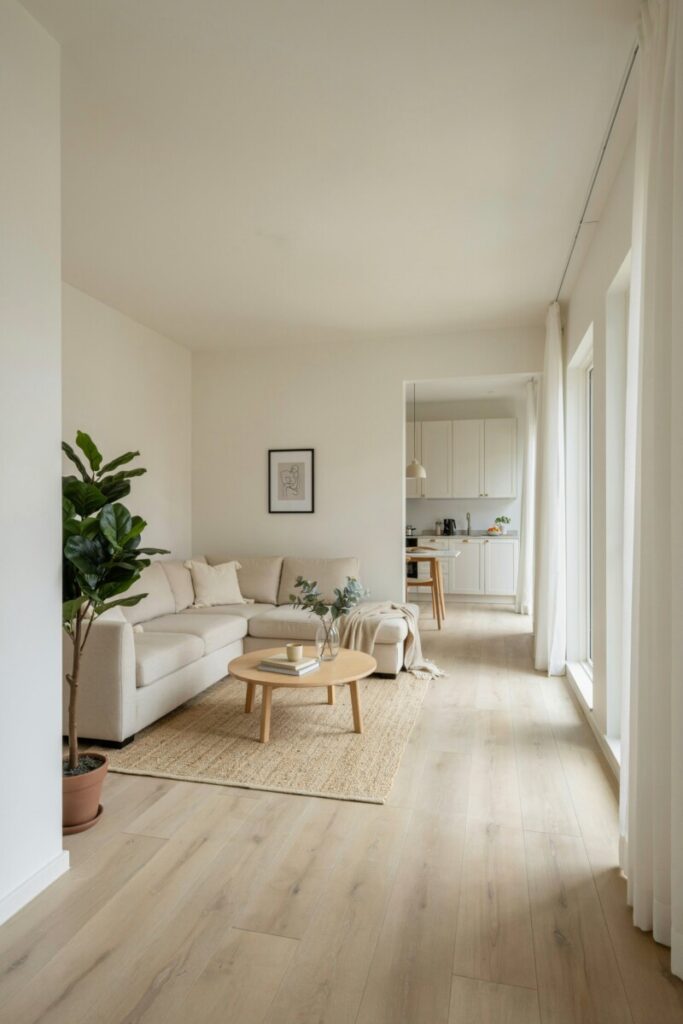
3. Create a Conversation Layout with Two Chairs
Who says you absolutely need a massive sofa to enjoy your living room? Swapping a bulky couch for a pair of comfortable, stylish accent chairs is one of the best living room arrangement ideas for tight spaces.
- When it works best: For couples, singles, or empty nesters who don’t frequently host large, rowdy groups.
- Arrangement tips: Angle the chairs toward each other with a small round table in the middle to encourage intimate conversation.
- Practical example: Two sleek leather club chairs paired with a petite oval rug create an intimate, stylish small living room setup that feels sophisticated and boutique-like rather than sparse or empty.
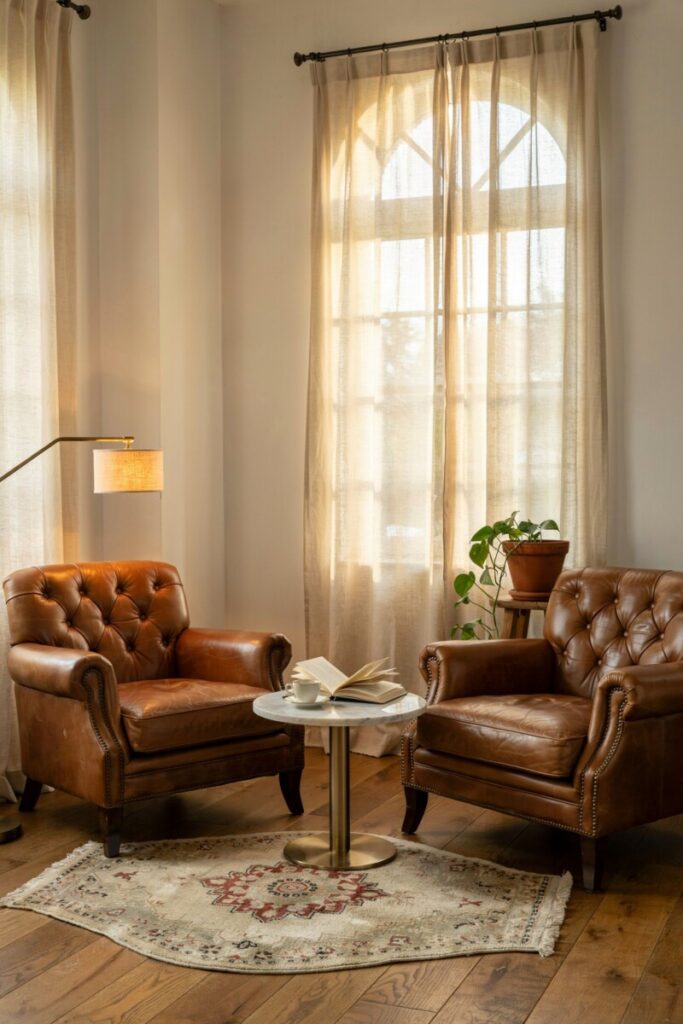
4. Place Furniture Around a Focal Point
Every single room needs an anchor. By arranging your seating around a distinct focal point—like a fireplace, a large picture window, or a piece of bold artwork—you give the room a clear purpose and direction.
- When it works best: In rooms with strong architectural features or a built-in media wall.
- Arrangement tips: Keep the sightline to the focal point completely clear of tall, obstructive furniture like bookcases or floor lamps.
- Practical example: If your focal point is a beautiful bay window, arrange a low-profile loveseat and a single armchair facing the glass to highlight the view and bring in maximum natural light.
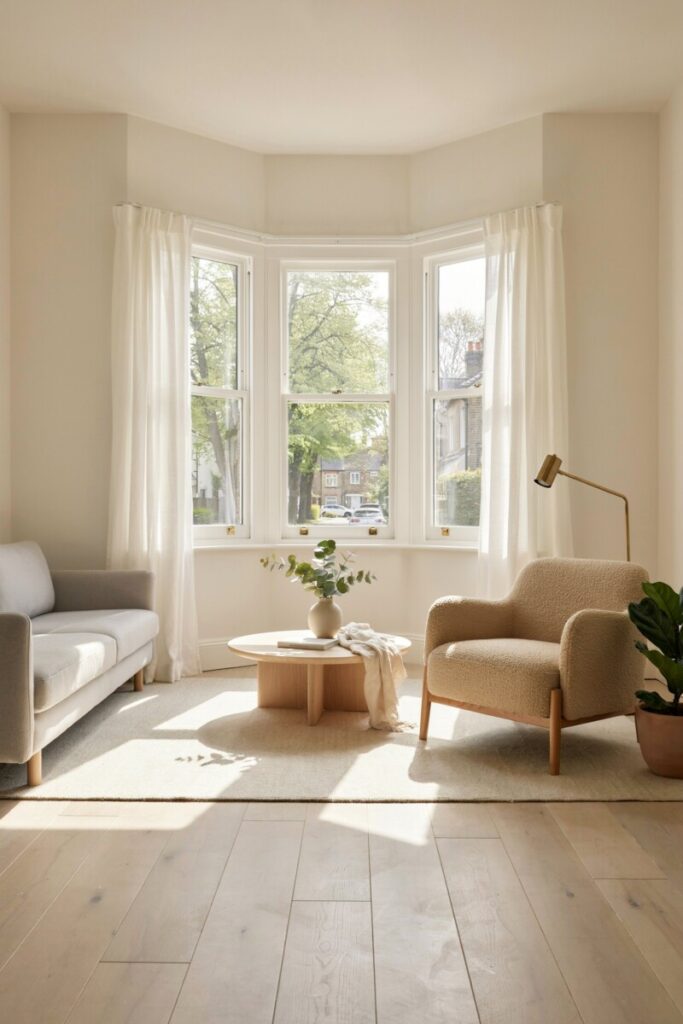
5. Use a Wall-Mounted TV to Save Floor Space
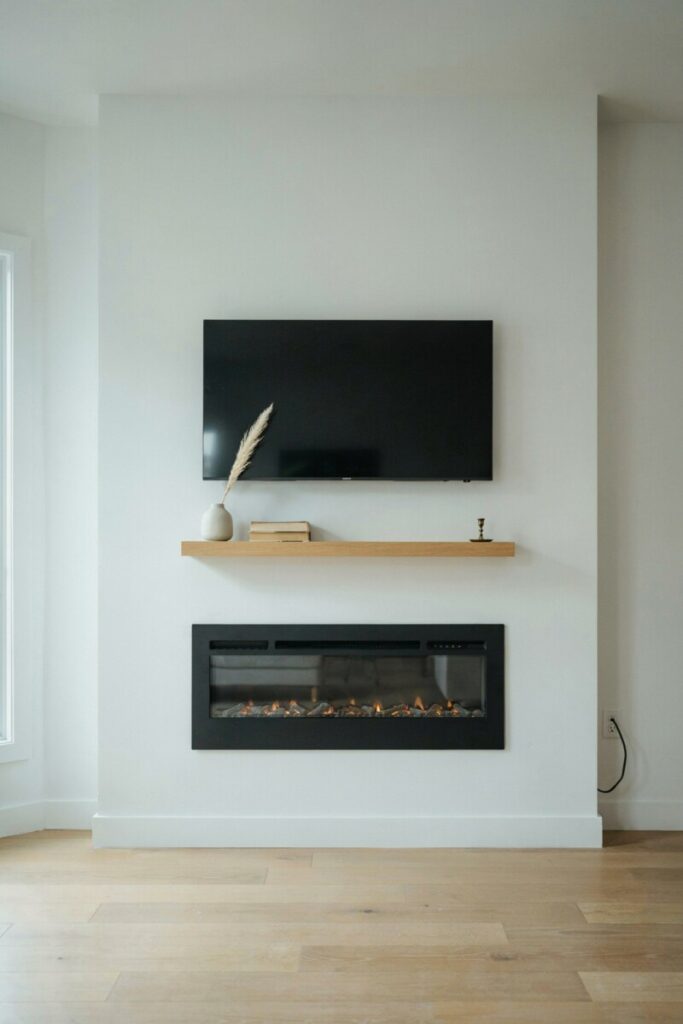
Bulky, heavy media consoles can easily swallow up valuable square footage. Mounting your television directly to the wall is a classic, time-tested trick to maximize space in a small living room while maintaining a sleek, minimal living room design.
- When it works best: In modern homes where a clean, uncluttered, and contemporary look is highly desired.
- Arrangement tips: Use a shallow floating shelf below the TV for a cable box or small decor items, keeping the floor underneath completely clear and easy to vacuum.
- Practical example: Mount a flatscreen above a modern electric fireplace insert, eliminating the need for a heavy TV stand and opening up the visual floor space dramatically.
6. Keep Pathways Open for Better Flow
Traffic flow is absolutely critical in small living room design. If you have to shimmy sideways to get to the kitchen, balcony, or bedroom, your layout simply isn’t working for your lifestyle.
- When it works best: In any high-traffic small apartment living room or hallway-adjacent living space.
- Arrangement tips: Leave at least 18 to 24 inches of clear walking space around all furniture groupings. Avoid placing heavy coffee tables too far from the sofa.
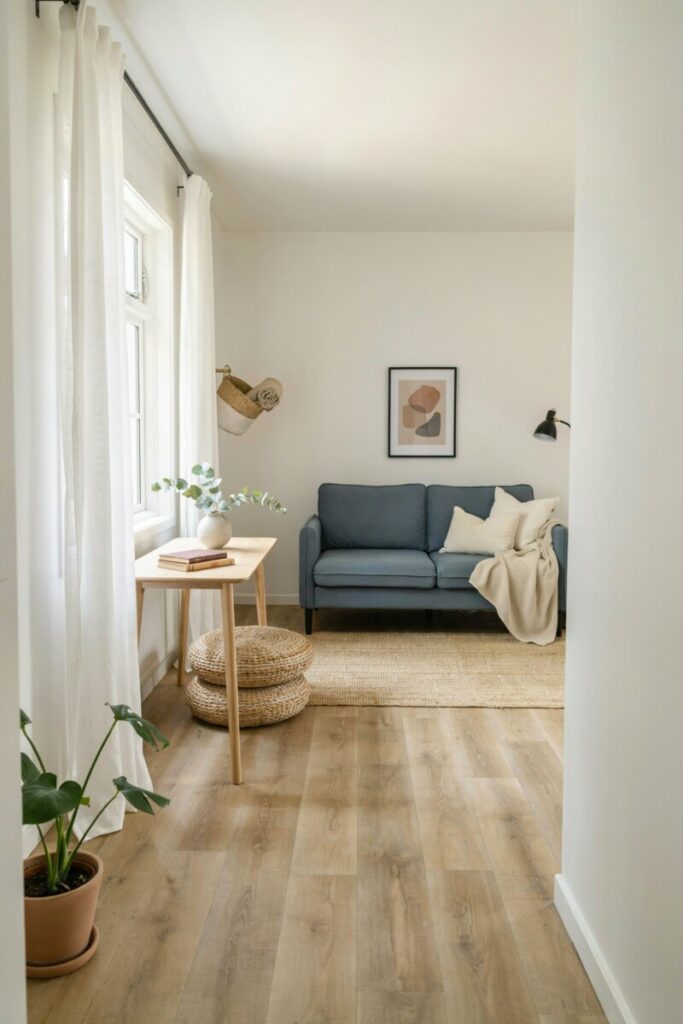
- Practical example: Position a compact sofa against the longest wall and use a pair of lightweight ottomans that can be easily tucked away when you need to walk through the room.
7. Choose a Symmetrical Layout for Balance
Symmetry naturally tricks the human eye into perceiving order, calm, and spaciousness. A balanced, mirrored layout brings a profound sense of calm and structure to a potentially chaotic small space.
- When it works best: In square rooms or spaces centered around a central fireplace or TV console.
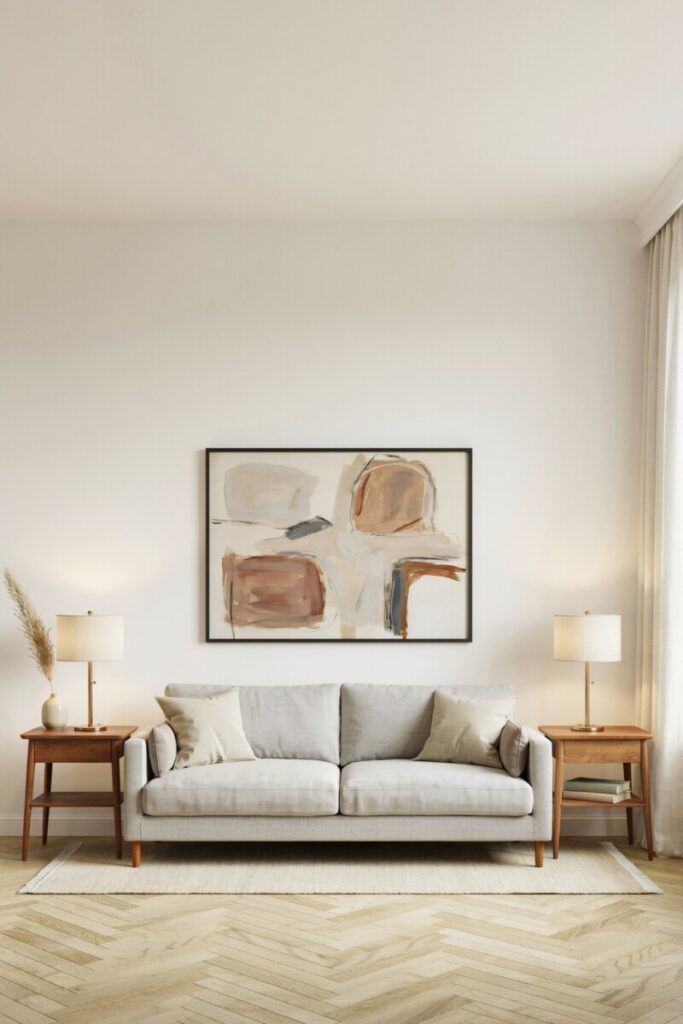
- Arrangement tips: Flank a central sofa with two identical floor lamps, matching end tables, or identical large potted plants.
- Practical example: A small gray sofa centered on the wall, flanked by two matching mid-century end tables and brass lamps, creates a perfectly balanced and stylish small living room aesthetic that feels incredibly high-end.
8. Use an Open-Back Sofa or Armless Seating
Visual weight is just as important as physical weight. Furniture with exposed legs, open backs, or no arms allows light to pass through and makes the room feel significantly larger and less claustrophobic.
- When it works best: In studio apartments or rooms with limited natural light sources.
- Arrangement tips: Look for furniture for small living room spaces that feature raised legs (like mid-century modern styles) rather than heavy, skirted bases.
- Practical example: A settee with a rattan open back placed in the center of the room divides the space without blocking light, views, or the flow of energy.
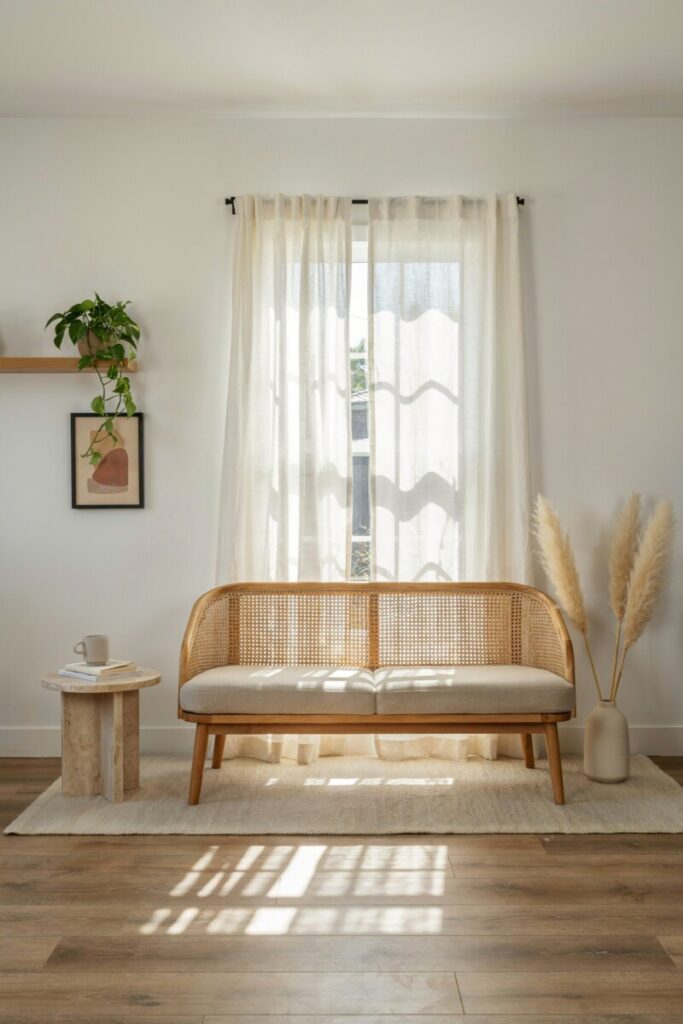
9. Add Nesting Tables Instead of Bulky Coffee Tables
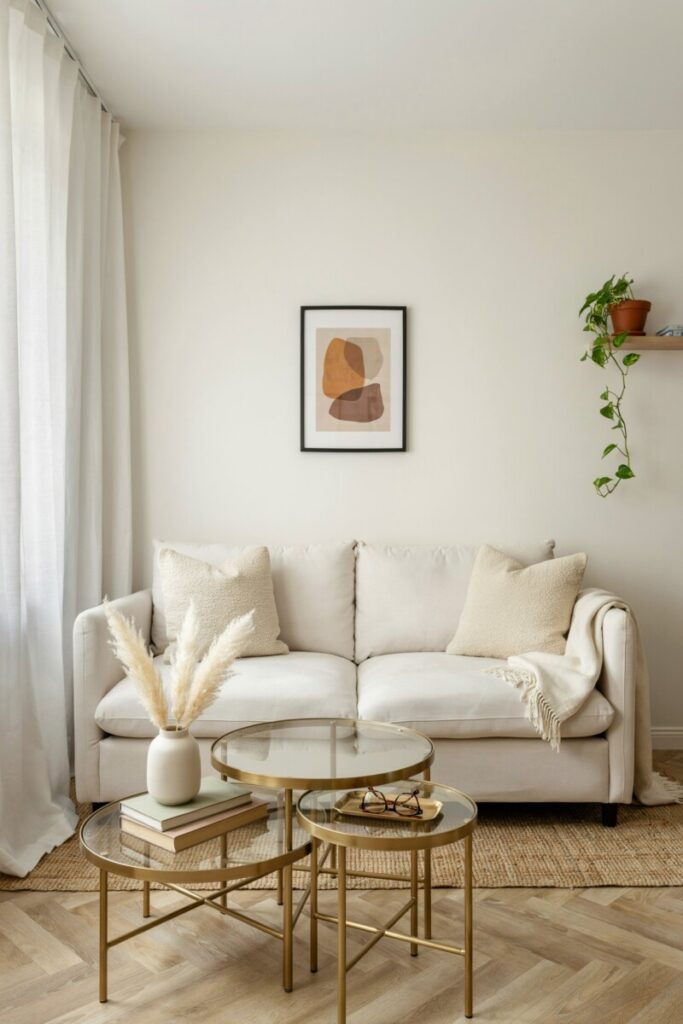
A massive, heavy wooden coffee table can easily overwhelm a compact living room layout and cause endless stubbed toes. Nesting tables offer the surface area you need with a fraction of the visual bulk.
- When it works best: When you need flexible surface space for entertaining but want to keep the floor clear on normal days.
- Arrangement tips: Choose tables made of glass or clear acrylic to enhance the illusion of endless space.
- Practical example: A set of three brass-and-glass nesting tables can be pulled apart when guests arrive with drinks, and tucked neatly together when you need floor space for a yoga mat or VR gaming.
10. Push Storage Vertically with Shelves and Wall Units
When you can’t build out, you must build up! Utilizing vertical space is one of the most effective storage solutions for small spaces available to modern renters and homeowners alike.
- When it works best: In rooms with high ceilings or blank, tall walls that are currently going to waste.
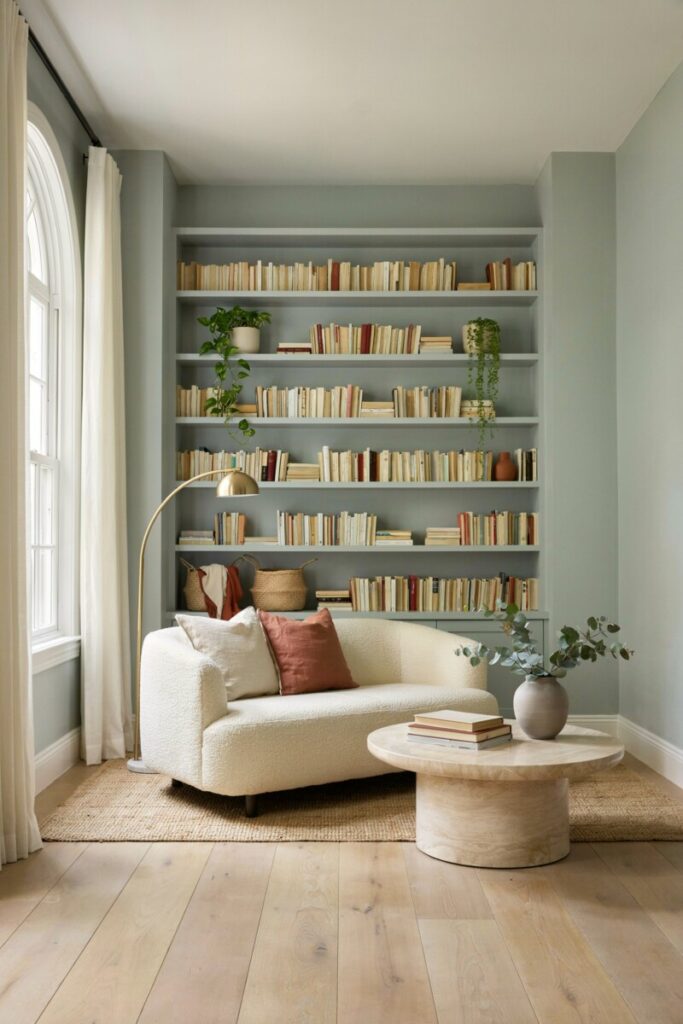
- Arrangement tips: Install floating shelves up to the ceiling. Keep the top shelves for beautiful decorative items and the lower shelves for everyday books and woven baskets.
- Practical example: A floor-to-ceiling painted bookshelf that perfectly matches the wall color blends in seamlessly, providing massive storage without visually shrinking the room or feeling heavy.
11. Use Rugs to Zone the Space
In an open floor plan living room, rugs are absolutely essential for defining different functional areas without building physical walls or using bulky room dividers.
- When it works best: In studio apartments or multi-purpose great rooms where the living area bleeds into the dining or kitchen space.
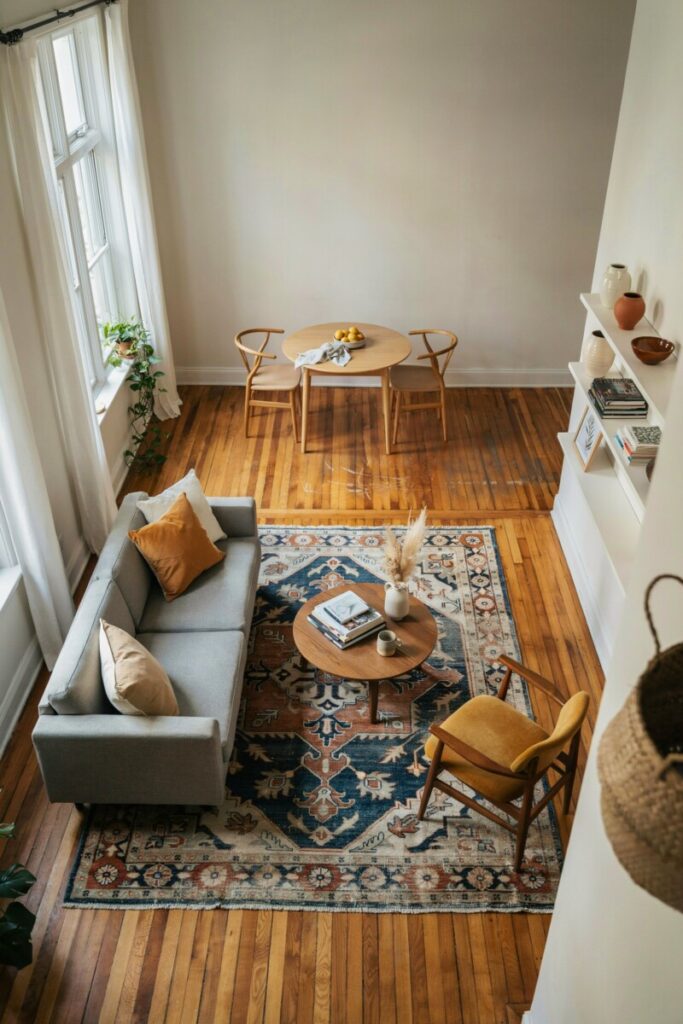
- Arrangement tips: Ensure the rug is large enough that at least the front legs of all seating pieces rest on it. A rug that is too small will actually make the room feel disjointed and much smaller.
- Practical example: A large, low-pile vintage-style rug grounds the living area, visually separating the sofa and chairs from the adjacent dining table and creating distinct zones.
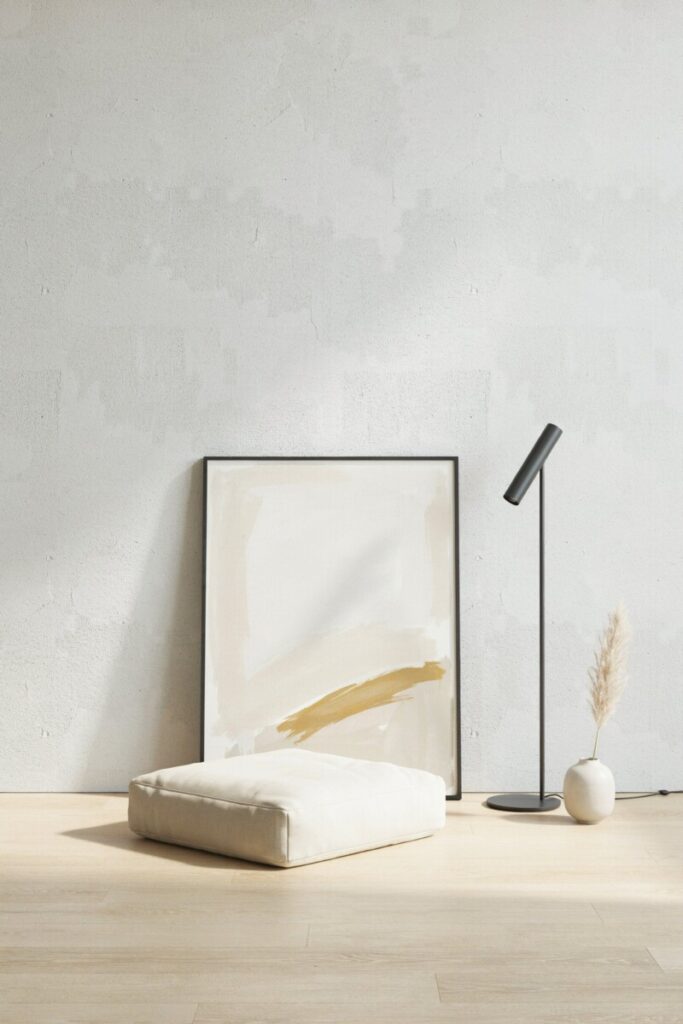
12. Try a Minimalist Layout with Fewer Pieces
Sometimes, the absolute best way to maximize space is simply to use less of it. Embracing a minimal living room design allows the architecture, the art, and the natural light to truly shine.
- When it works best: For those who prefer a serene, clutter-free, and highly intentional environment.
- Arrangement tips: Stick strictly to the essentials: one comfortable seating piece, one lighting source, and one small surface table.
- Practical example: A single, oversized modular floor cushion paired with a sleek floor lamp and a single piece of large-scale abstract art creates a deeply relaxing, zen-like atmosphere that feels expansive.
13. Combine Living and Dining Zones in One Open Space
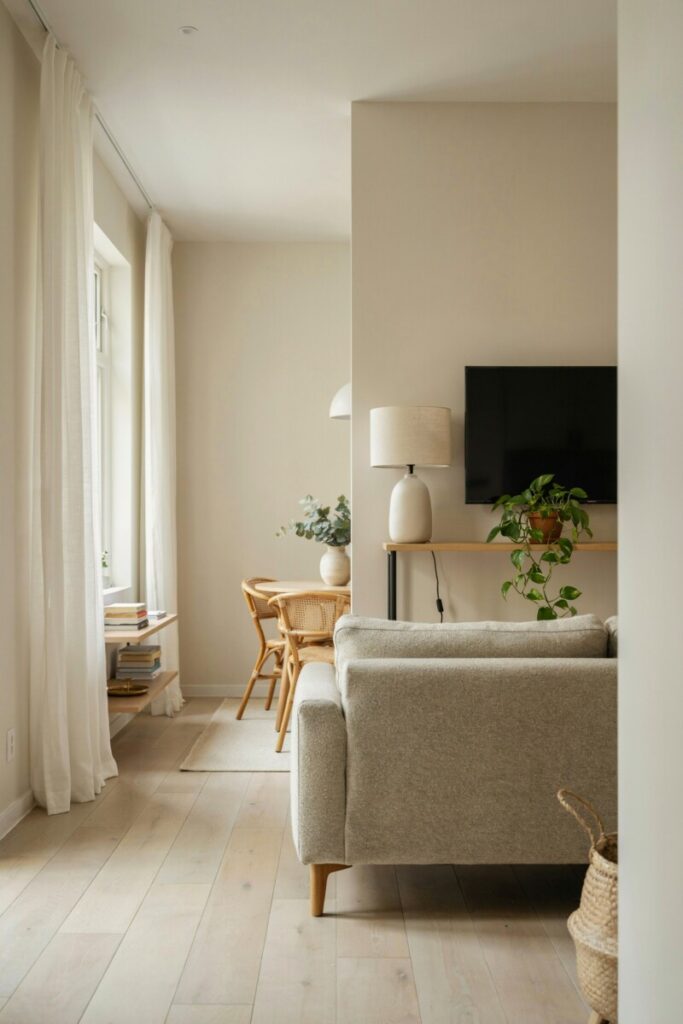
For many US apartments and condos, the living and dining areas share the exact same footprint. Blending these zones seamlessly is crucial for successful small living room planning.
- When it works best: In eat-in kitchens, combined living/dining spaces, or studio apartments.
- Arrangement tips: Use the back of a sofa to define the boundary. Place a dining console behind the sofa to act as a soft room divider and a buffet for dinner parties.
- Practical example: Position a low-profile sofa facing the TV, with its back to the dining area. Place a narrow console table behind the sofa decorated with a tall lamp and a trailing plant to softly divide the spaces.
14. Use Multifunctional Furniture with Hidden Storage
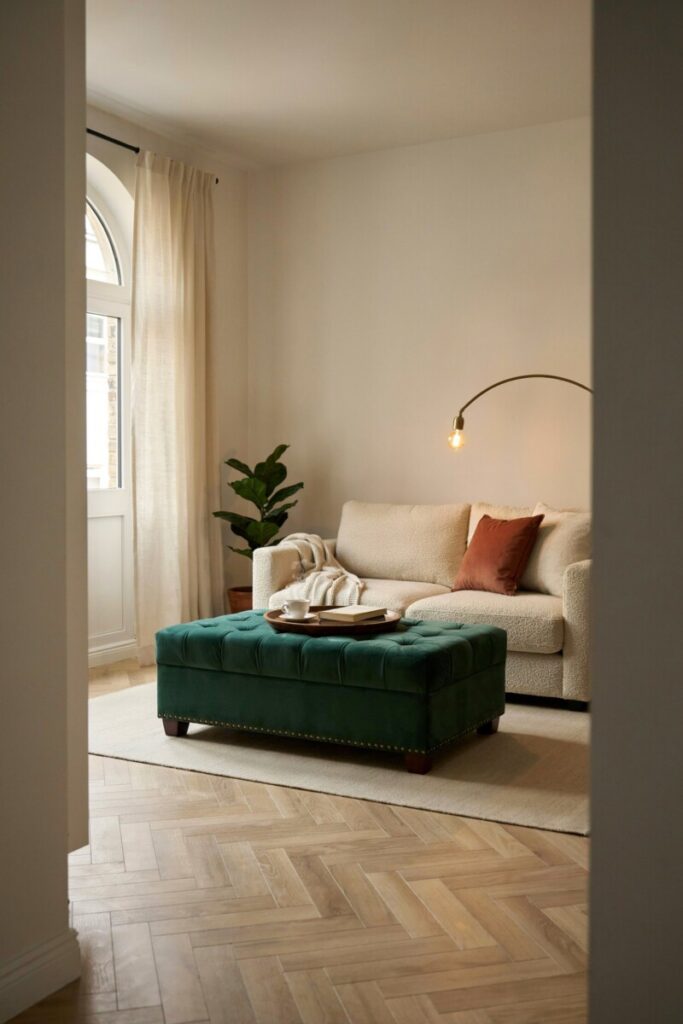
When every single inch counts, your furniture needs to work overtime to earn its keep. Multifunctional furniture is the holy grail of small space decor and modern apartment living.
- When it works best: In tiny homes, studio apartments, or rooms lacking dedicated closets for linens and games.
- Arrangement tips: Look for ottomans with lift-tops, coffee tables with hidden compartments, or high-quality sleeper sofas for overnight guests.
- Practical example: A stylish, velvet storage ottoman serves beautifully as a coffee table, extra seating for guests, and a hidden chest for storing bulky winter blankets, pillows, and board games.
15. Design a Window-Focused Layout to Maximize Light
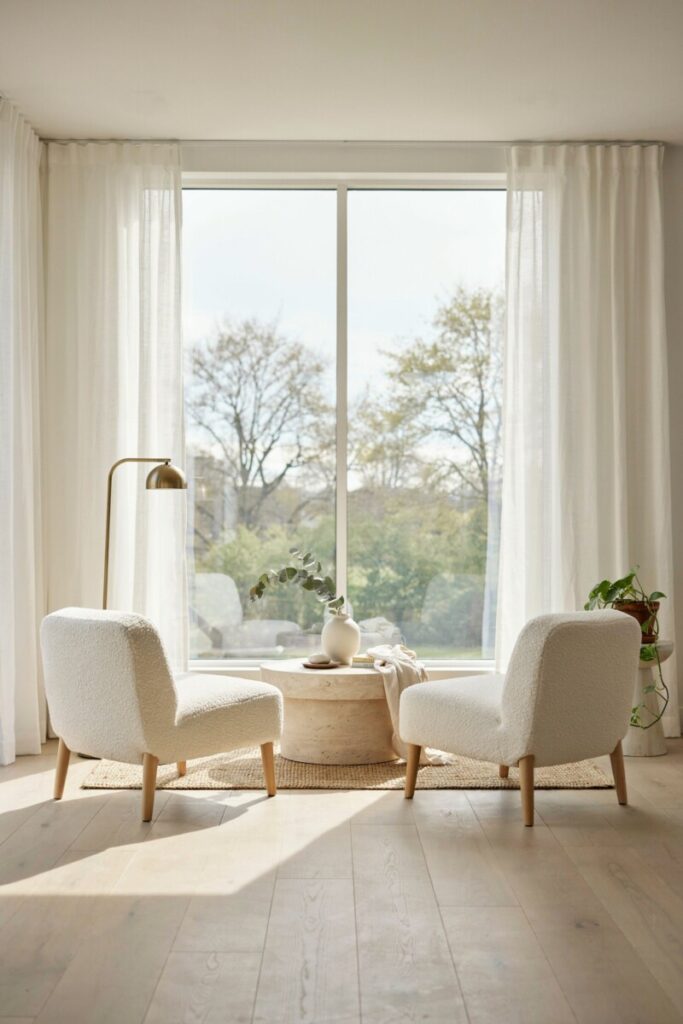
Natural light is the ultimate, undeniable space-enhancer. Designing your layout to frame and maximize windows will instantly make a small room feel expansive, bright, and uplifting.
- When it works best: In rooms with large, beautiful, or multiple windows.
- Arrangement tips: Avoid blocking windows with tall bookcases or heavy, dark drapery. Use sheer curtains and keep furniture low near the glass to let the light pour in.
- Practical example: Arrange a pair of low-slung lounge chairs facing each other in front of a large picture window, creating a sun-drenched reading nook that draws the eye outside and expands the room visually.
Extra Value: Expert Tips for Small Living Room Success
How to Choose the Right Sofa Size
Finding the right furniture for small living room spaces starts with the sofa. Measure your room carefully and leave at least 18 inches of walkway space. Look for apartment-sized sofas (typically 72 to 84 inches wide) with narrow arms and exposed legs. Avoid overstuffed, heavily rolled arms, which add unnecessary visual bulk and eat into your precious seating space.
Best Colors and Materials for Small Living Rooms
Light, neutral colors like soft whites, warm grays, and pale beiges reflect light and make walls recede, creating the illusion of more space. However, don’t be afraid of dark, moody colors if you want a cozy small living room; just balance them with plenty of ambient lighting and large mirrors. For materials, choose glass, acrylic (lucite), and light woods to maintain visual transparency and lightness.
Common Layout Mistakes to Avoid
The biggest mistake in small living room design is pushing all furniture against the walls, which creates a strange “bowling alley” effect in the center. Other common pitfalls include using oversized, heavy window treatments, choosing a rug that is too small for the seating area, and blocking natural pathways with bulky, oversized coffee tables. Always prioritize flow over fitting in every piece of furniture you own.
How to Make a Small Room Feel Bigger Visually
Mirrors are your absolute best friend. Placing a large mirror opposite a window bounces light around the room and visually doubles the space. Additionally, hanging curtains high and wide (close to the ceiling and extending past the window frame) draws the eye upward, making the ceilings feel taller and the room much more expansive.
Storage Solutions for Small Spaces That Keep It Uncluttered
Clutter is the ultimate enemy of small spaces. Utilize woven baskets to hide remotes and magazines, install floating shelves above doorways, and use the space under your sofa for low-profile rolling bins. The key to successful storage solutions for small spaces is ensuring everything has a designated “home” out of sight, allowing your small living room layout ideas to shine without distraction.
Conclusion
Having a compact living area doesn’t mean you have to sacrifice style, comfort, or daily functionality. By implementing these 15 small living room layout ideas, you can completely transform your tight space into a functional haven. Whether you opt to float your sofa, embrace multifunctional furniture, or use large mirrors to bounce light around the room, the ultimate goal is to prioritize flow and visual openness. With a bit of small living room planning and a touch of creativity, you can easily maximize space in a small living room, turning your cozy corner into the most stylish, inviting, and highly functional room in your home.
Frequently Asked Questions
What is the best layout for a small living room?
The best layout depends heavily on your room’s unique shape, but generally, creating a distinct focal point and floating the main seating away from the walls works best. This improves traffic flow, makes the room feel larger, and prevents the space from feeling like a cramped hallway.
How do you arrange furniture in a small living room?
Start by identifying your focal point and measuring your space accurately. Choose a few key pieces of space-saving furniture like a compact apartment sofa and nesting tables. Arrange them to leave clear walking paths (at least 18-24 inches) and ensure the seating faces each other to encourage conversation without blocking natural light or doorways.
What color makes a small living room look bigger?
Light, neutral colors like crisp white, pale gray, and soft cream reflect natural light, making the walls feel like they are receding. Using a monochromatic color scheme—where the walls, trim, and large furniture pieces are in similar tones—also eliminates harsh visual breaks, making the room feel much more expansive and unified.
How do you maximize storage in a small living room?
Think vertically and multitask. Install floor-to-ceiling shelving, use decorative baskets to hide daily clutter, and invest in multifunctional furniture like storage ottomans or coffee tables with hidden compartments. Utilize the often-forgotten vertical space above doorways and windows for extra, unobtrusive shelving.
What furniture works best in a compact living room?
Look for pieces with a very small visual footprint. Furniture with exposed legs, open backs, and narrow arms works best. Acrylic or glass tables, nesting side tables, and apartment-sized sectionals are excellent choices for layout ideas for small spaces because they provide essential function without overwhelming the room visually.