
Living in a long, narrow living room can feel like you’re decorating a hallway rather than a comfortable gathering space. If you’re struggling with an awkward living room layout where furniture feels cramped, conversations happen across impossible distances, or the room just doesn’t function the way you need it to, you’re not alone. These spaces are notoriously tricky to furnish, but with the right furniture arrangement strategies, you can transform your long narrow living room into a balanced, functional, and inviting space.
The good news? Your challenging floor plan is actually an opportunity in disguise. Long rooms offer the perfect canvas for creating multiple functional zones, improving traffic flow, and designing a space that serves several purposes without feeling cluttered. Whether you’re working with a small living room in an apartment or a longer space in a single-family home, the principles remain the same: break up the length, create intentional zones, and use smart furniture placement to make the room feel wider and more welcoming.
In this guide, you’ll learn step-by-step how to arrange furniture in a narrow living room layout, discover layout ideas for different room uses, avoid common design mistakes, and choose space-saving furniture that maximizes every square inch. Let’s turn that bowling alley into the cozy, functional living space you’ve always wanted.
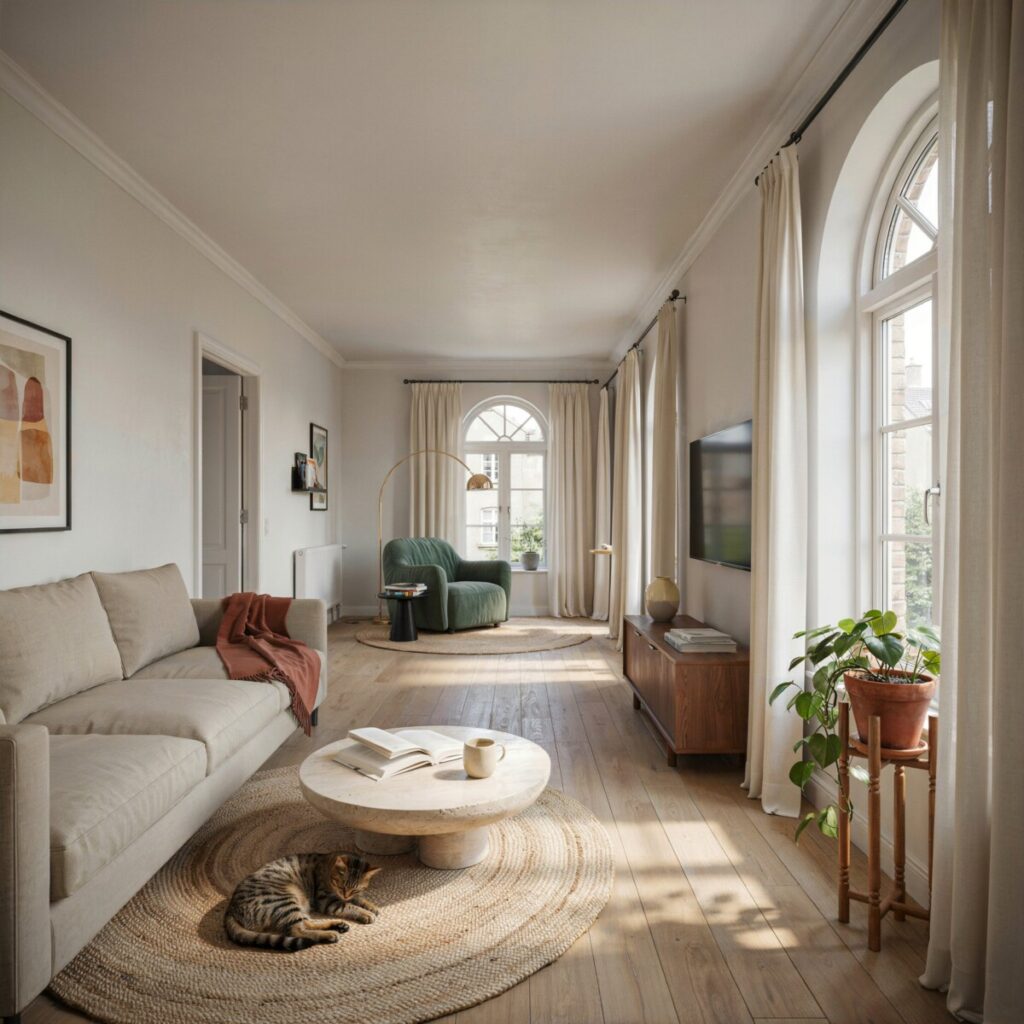
Why Long Narrow Living Rooms Are So Challenging
Before diving into solutions, it helps to understand why these spaces feel so difficult to decorate. Long narrow living rooms create several inherent problems:
Visual imbalance: The elongated shape draws the eye down the length of the room, making it feel like a corridor rather than a destination. Furniture often ends up pushed against walls, reinforcing that hallway effect.
Conversation difficulties: When seating is spread too far apart, intimate conversation becomes impossible. Guests end up shouting across the room instead of connecting.
Traffic flow issues: Narrow spaces can force foot traffic directly through seating areas, disrupting conversations and making the room feel more like a passageway than a place to relax.
Furniture scale problems: Standard-sized furniture can look dwarfed in a long space, while oversized pieces can overwhelm the room’s width and block circulation paths.
Zoning confusion: Without clear definition, it’s hard to create separate areas for different activities like watching TV, reading, or entertaining.
The key to solving these problems lies in understanding that you’re not decorating one long room—you’re creating multiple smaller, connected spaces within it. This concept, known as room zoning, is the foundation of every successful narrow space decorating project.
Step-by-Step Furniture Arrangement Strategies
Step 1: Define Your Zones
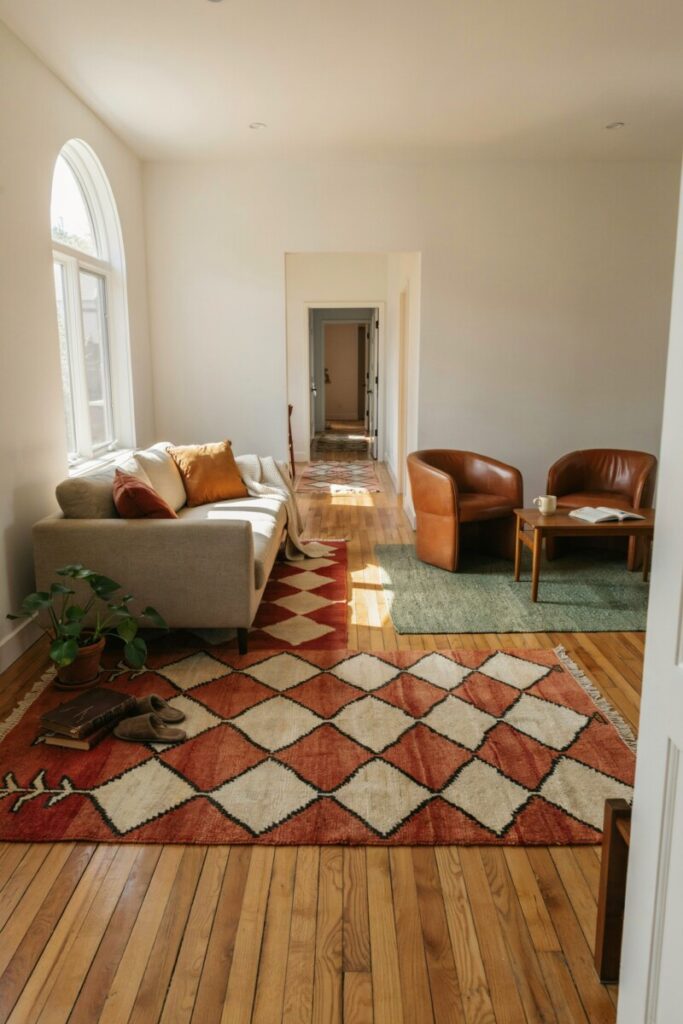
The most effective way to tackle a long narrow living room is to divide it into distinct functional areas. Think about how you actually use your living room. Do you need:
- A TV viewing area
- A conversation space for entertaining
- A reading nook or home office corner
- A play area for kids
- A dining or breakfast space
Start by sketching your room on paper or using a free online room planner. Mark the location of doors, windows, outlets, and any architectural features like fireplaces or built-ins. Then divide the length of the room into two or three zones based on your needs.
Pro tip: Use area rug placement to anchor each zone. Rugs are the single most effective tool for defining spaces in a long living room. Choose rugs that are appropriately sized for each zone—at least large enough that the front legs of your seating furniture rest on the rug.
Step 2: Float Your Furniture
One of the biggest mistakes people make in narrow rooms is pushing all furniture against the walls. While this creates a wide-open center, it actually reinforces the hallway effect and makes the room feel longer and narrower.
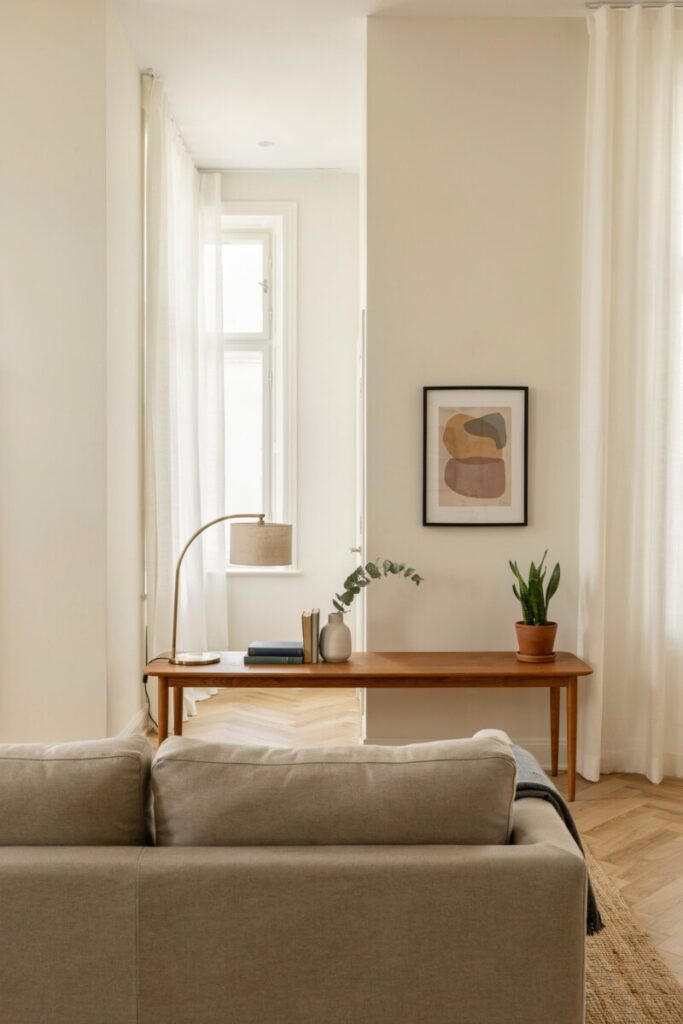
Floating furniture—pulling it away from the walls—creates breathing room on all sides and makes the space feel wider. This works especially well in rooms that are 12 feet or longer.
How to float furniture successfully:
- Leave at least 30 to 36 inches of clearance between furniture and walls for traffic flow
- Position sofas and chairs in the center of the room, facing each other to create conversation areas
- Use console tables behind floating sofas to anchor them and provide surface space
- Ensure walkways remain clear—typically 24 to 36 inches wide for comfortable passage
Step 3: Create Cross-Wise Arrangements
Instead of placing furniture along the long walls, try arranging pieces perpendicular to them. This technique visually pushes the walls outward, making the room feel wider.
Examples of cross-wise arrangements:
- Two shorter sofas placed width-wise across the room instead of one long sofa along the wall
- Accent chairs positioned to face the long wall rather than parallel to it
- Bookshelves or console tables placed on the short walls to break up the length
- Coffee tables positioned perpendicular to seating to encourage cross-traffic
Step 4: Alternate Furniture Groupings
Avoid placing all your furniture on one side of the room. Instead, alternate groupings to create an S-shaped traffic pattern that encourages people to use the entire space.
Try this approach:
- Place a sofa and coffee table on one side of the room
- Add accent chairs and a side table on the opposite side, further down the room
- Create a reading nook or desk area at the far end
- Use lighting and rugs to define each grouping
This alternating pattern breaks up the linear flow and makes the room feel more dynamic and intentional.
Step 5: Maintain Visual Cohesion
When you divide a room into zones, it’s crucial to maintain visual balance and harmony throughout the space. Without cohesion, your long narrow living room can feel like several disconnected rooms rather than one unified space.
Strategies for visual cohesion:
- Use a consistent color palette throughout all zones
- Repeat materials and finishes (wood tones, metal finishes, fabric textures)
- Choose complementary styles—if one zone is modern, keep others contemporary
- Use similar lighting fixtures or lamp styles in each area
- Incorporate repeating accent colors in pillows, artwork, and accessories
Layout Ideas for Different Room Uses
TV Viewing Area
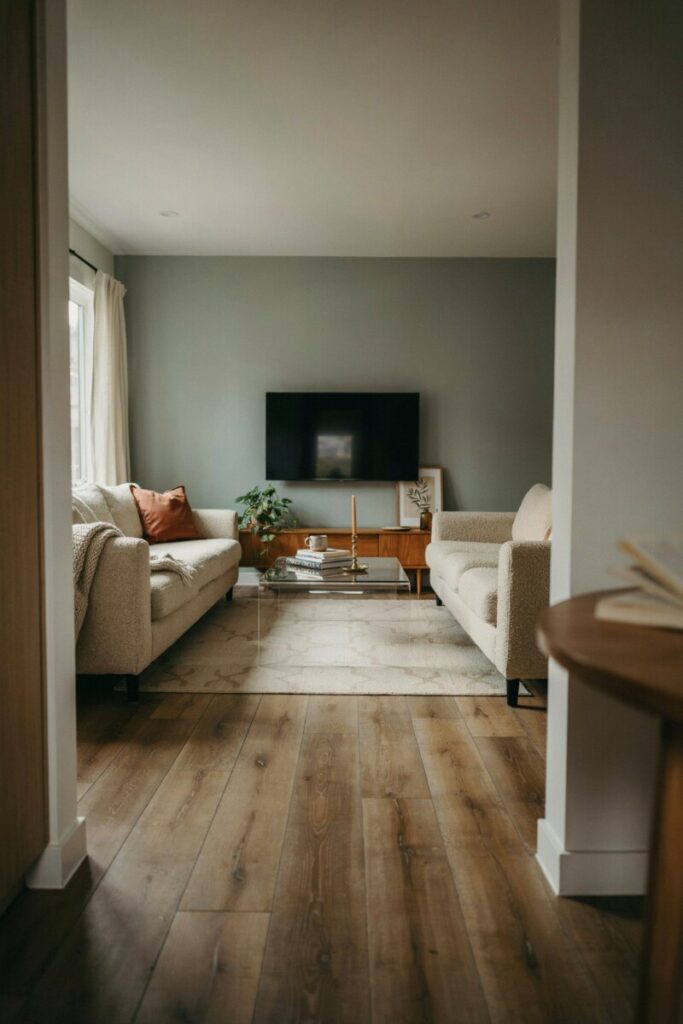
Most American homes prioritize TV watching, so positioning your media zone correctly is essential. In a long narrow living room, you have several options:
Perpendicular placement: Position your TV on one of the short walls and arrange seating on the opposite short wall or floating in the middle. This works well when the room is at least 14 feet long.
Side wall mounting: Mount the TV on a long wall and arrange seating perpendicular to it. This is ideal for smaller spaces where distance between sofa and screen needs to be minimized.
Corner solution: Place the TV in a corner and use an L-shaped sectional sofa to wrap around it. This maximizes seating while maintaining good sightlines.
Distance guidelines: Maintain 1.5 to 2.5 times the diagonal screen size between the TV and seating. For a 55-inch TV, that’s roughly 7 to 11 feet.
Conversation Area
Creating an intimate conversation area in a long room requires careful furniture placement to keep people close enough to talk comfortably.
U-shaped arrangement: Place a sofa on one short wall and add two accent chairs or a loveseat on the adjacent long walls. Use a round coffee table to encourage flow and prevent sharp corners from interrupting conversation.
L-shaped layout: Position a sectional sofa in an L-shape and add one or two accent chairs opposite. This works well for medium-sized groups and creates a natural conversation circle.
Facing chairs: For smaller spaces, place two comfortable armchairs facing each other with a small table between them. Add a floor lamp and side table to complete the cozy vignette.
Spacing tip: Keep seating within 8 feet of each other for comfortable conversation. If your room is longer than 16 feet, create two separate conversation zones rather than one stretched-out arrangement.
Reading Nook or Home Office
The far end of a long narrow living room is perfect for a quiet retreat or workspace.
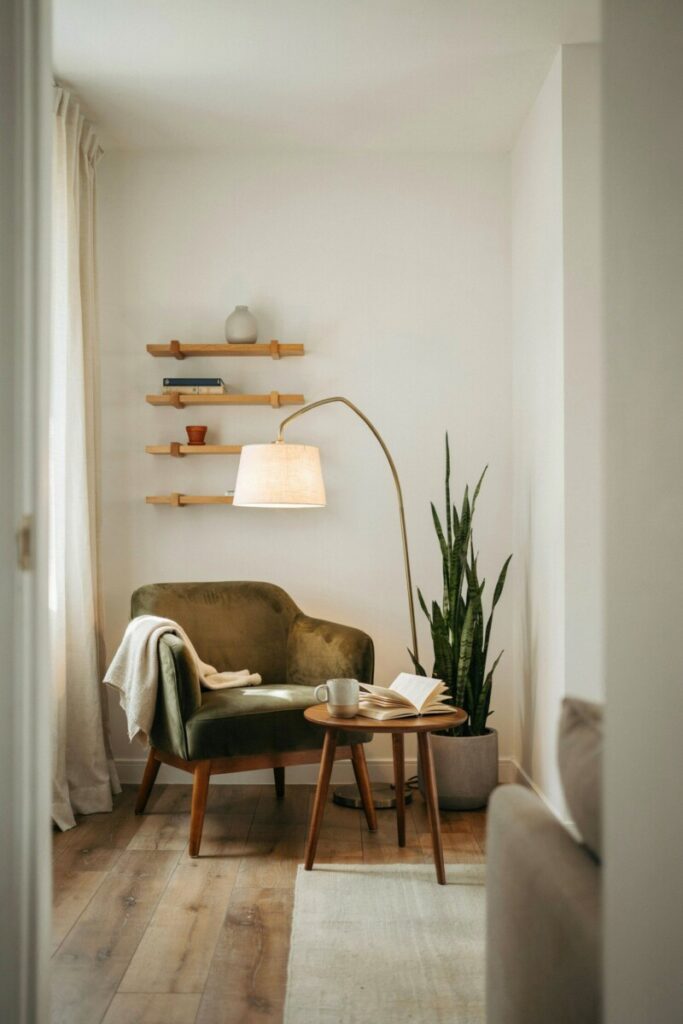
Reading corner setup:
- Place a comfortable armchair or small loveseat in the corner
- Add a floor lamp for task lighting
- Include a small bookshelf or floating shelves for books
- Use an area rug to define the space
- Add a side table for drinks and reading materials
Home office zone:
- Position a desk against the short wall
- Use a comfortable desk chair that complements your living room style
- Add task lighting and organizational storage
- Consider a room divider or tall plant to separate the work zone from relaxation areas
- Keep the color palette calm and focused
Multi-Purpose Living Rooms
Many long living room ideas focus on creating spaces that serve multiple functions. Here’s how to make it work:
Day and night zones: Use the front of the room for formal entertaining and the back for casual family time. Differentiate with lighting—brighter overhead lights in the formal area, softer lamps in the family zone.
Activity-based zoning: Create distinct areas for watching TV, reading, playing games, and dining. Use furniture, rugs, and lighting to define each space while maintaining overall cohesion.
Flexible furniture: Choose pieces that can serve multiple purposes—a storage ottoman that works as a coffee table, guest seating, and storage; a console table that doubles as a desk; nesting tables that can be separated when needed.
Common Mistakes to Avoid
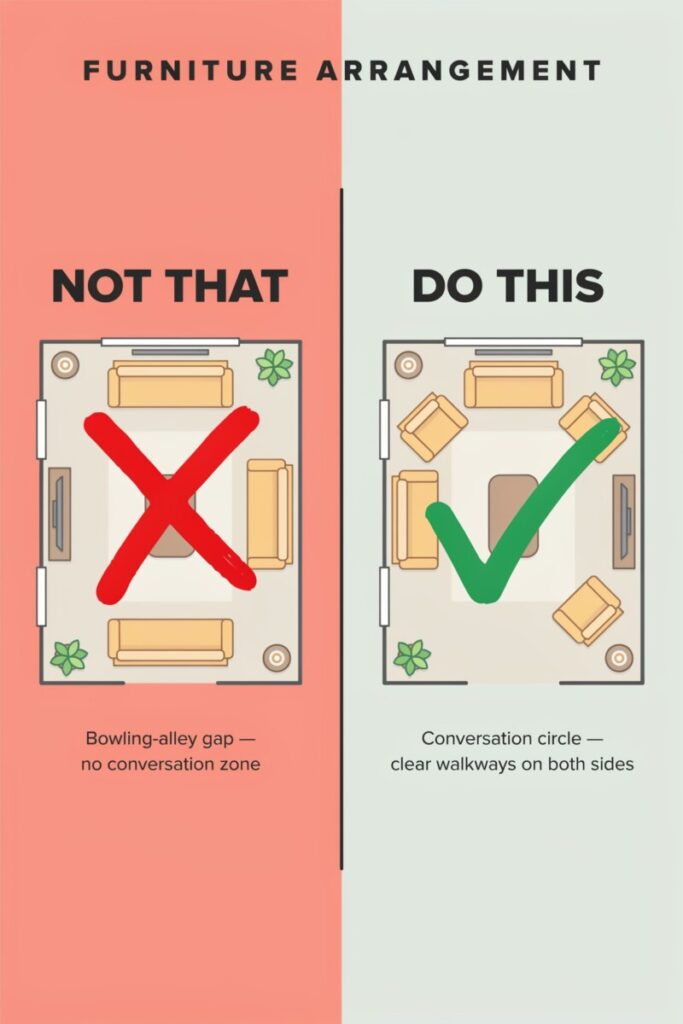
Even with the best intentions, it’s easy to make furniture placement errors in narrow spaces. Watch out for these common pitfalls:
Pushing All Furniture Against Walls
This is the most frequent mistake in narrow living room layouts. While it seems logical to maximize open floor space, it actually makes the room feel longer and more hallway-like. Float at least some furniture to create width and intimacy.
Choosing the Wrong Sofa Size
An oversized sofa can block traffic flow and overwhelm a narrow room, while a too-small piece gets lost in the space. Measure carefully and consider:
- Sectional sofas: Great for filling awkward corners and providing ample seating
- Loveseats or apartment-sized sofas: Better for very narrow rooms
- Two smaller sofas: Often work better than one large piece in long spaces
Ignoring Traffic Flow
Don’t force people to walk through conversation areas or around coffee tables. Plan clear pathways:
- Maintain at least 30 inches of walkway space
- Create paths that naturally flow around furniture groupings
- Consider where people enter and exit the room
- Avoid blocking doorways or creating bottlenecks
Overlooking Vertical Space
In narrow rooms, horizontal space is limited, so use vertical space strategically:
- Install tall bookshelves to draw the eye upward
- Hang curtains high and wide to make windows appear larger
- Use wall-mounted shelving instead of floor-standing pieces
- Choose artwork that emphasizes height rather than width
Using Too Many Small Pieces
While small furniture seems logical for narrow spaces, too many tiny pieces can make the room feel cluttered and chaotic. Instead:
- Choose a few substantial pieces that fit the scale of the room
- Use larger area rugs rather than multiple small ones
- Limit the number of accent chairs and side tables
- Embrace negative space—don’t feel compelled to fill every corner
Forgetting About Lighting
Poor lighting can make a long narrow living room feel dark and unwelcoming. Layer your lighting:
- Use ambient lighting (overhead fixtures) for general illumination
- Add task lighting (floor lamps, table lamps) for reading and activities
- Include accent lighting (wall sconces, picture lights) to highlight artwork and architectural features
- Place lighting throughout the room, not just at one end
Mismatched Rugs
If you’re using multiple rugs to define zones, they should complement each other. Choose rugs that:
- Share at least one color
- Have similar pile heights
- Maintain a cohesive style (all traditional, all modern, etc.)
- Are appropriately sized for their zones
Space-Saving Furniture and Décor Choices
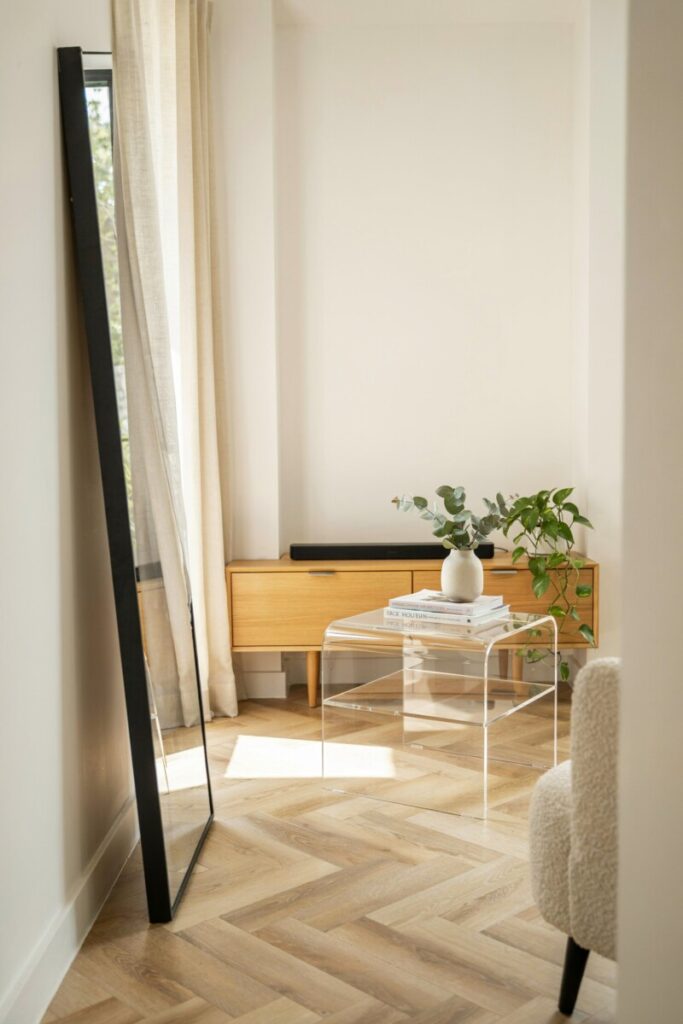
Smart furniture selection can make or break your narrow space decorating efforts. Here are the best options for long narrow living rooms:
Sofas and Seating
Sectional sofas: These are ideal for long rooms because they can wrap around corners and provide flexible seating configurations. Look for:
- Chaise sections that can be placed on either end
- Modular pieces you can rearrange as needed
- Low-profile designs that don’t overwhelm the space
- Built-in storage in the chaise section
Armless chairs and settees: These take up less visual space than pieces with bulky arms, making the room feel more open.
Ottomans and poufs: These versatile pieces serve as extra seating, footrests, coffee tables (with trays on top), and storage (if they have hidden compartments).
Tables and Storage
Console tables: Perfect for placing behind floating sofas or against short walls. They provide surface space without taking up much floor area.
Nesting tables: These can be tucked together when not in use and separated when you need extra surface space.
Wall-mounted shelves: Free up floor space while providing storage for books, décor, and media equipment.
Storage ottomans: Combine seating, footrests, and hidden storage in one piece.
Slim-profile media consoles: Choose pieces that are shallow (12-15 inches deep) to minimize floor space usage.
Folding or expandable tables: Great for dining areas in multi-purpose rooms—use them small most of the time and expand when entertaining.
Décor and Accessories
Mirrors: Strategically placed mirrors reflect light and create the illusion of more space. Position them:
- Opposite windows to bounce natural light around the room
- On short walls to visually widen the space
- Above console tables or mantels to add depth
Vertical artwork: Choose tall, narrow pieces or gallery walls that emphasize height rather than width.
Long, narrow rugs: In very tight spaces, a runner-style rug can define a pathway or zone without overwhelming the room.
Transparent furniture: Glass coffee tables or acrylic chairs take up less visual space while still providing function.
Plants: Tall, narrow plants like snake plants or fiddle leaf figs add life without consuming much floor space.
Slim lighting: Choose floor lamps with narrow profiles and table lamps with slender bases.
Putting It All Together: A Sample Layout
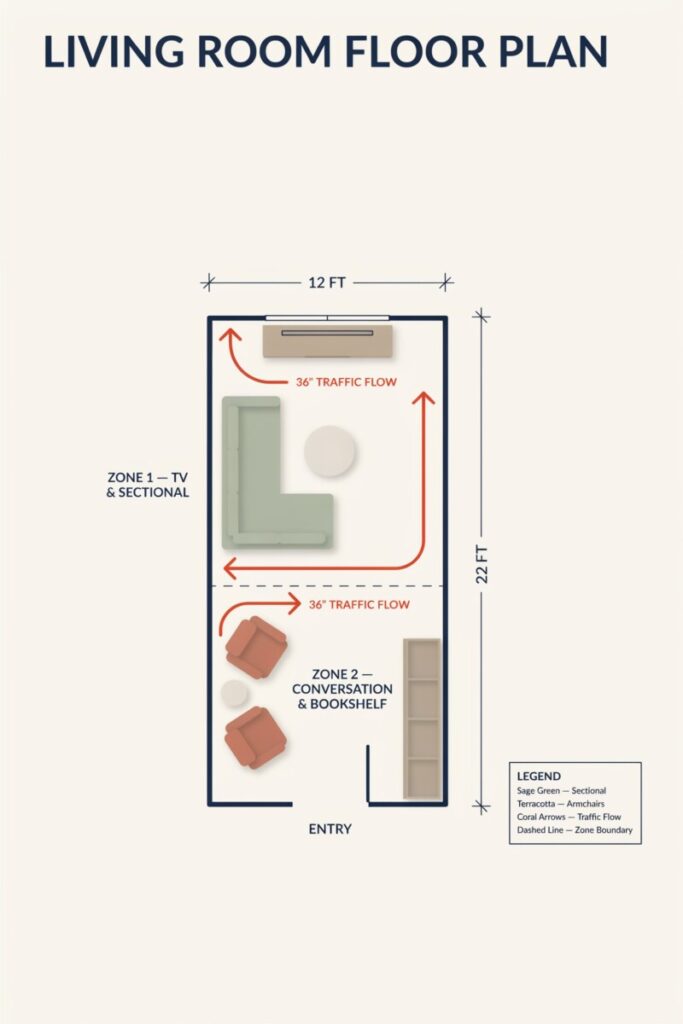
Let’s apply these principles to a typical American long narrow living room measuring 12 feet wide by 22 feet long:
Zone 1: TV and Main Seating (front 10 feet)
- Mount a 55-inch TV on the short wall
- Place a sectional sofa floating in the middle, facing the TV
- Add two accent chairs on either side, angled toward the sofa
- Use a large rectangular area rug (8×10 feet) to anchor the seating
- Position a console table behind the sofa with lamps and décor
- Maintain 36-inch walkways on both sides of the floating furniture
Zone 2: Conversation and Reading (back 12 feet)
- Create a U-shaped conversation area with a loveseat on the short wall and two armchairs on the long walls
- Use a round coffee table to encourage flow
- Add a floor lamp for reading light
- Place a tall bookshelf in the corner for storage
- Use a 6×9-foot area rug in a complementary pattern to define this zone
- Include a small side table between the armchairs
Connecting elements:
- Use the same wood finish on all furniture pieces
- Choose a cohesive color palette (navy, cream, and warm wood tones)
- Install matching curtain panels on all windows
- Use similar lamp styles throughout both zones
- Add coordinating throw pillows that repeat colors across both areas
This layout creates two distinct but connected spaces, maintains excellent traffic flow around the perimeter, and makes the room feel balanced and intentional rather than awkward and elongated.
Conclusion: Transform Your Long Narrow Living Room
Arranging furniture in a long narrow living room doesn’t have to be frustrating. By understanding the unique challenges of these spaces and applying proven furniture arrangement strategies, you can create a room that feels balanced, functional, and genuinely comfortable.
Remember the key principles: divide the space into intentional zones, float furniture to create width, maintain visual cohesion throughout, and choose space-saving furniture that fits your room’s scale. Avoid common mistakes like pushing all furniture against walls, ignoring traffic flow, or using pieces that are the wrong size for your space.
Whether you’re working with a compact apartment layout or a longer space in a single-family home, the goal is the same: create a narrow living room layout that serves your lifestyle, encourages conversation and connection, and feels like a welcoming destination rather than a passageway.
Start by assessing how you actually use your living room, then apply the living room layout ideas that best fit your needs. Don’t be afraid to experiment—move furniture around, try different arrangements, and live with them for a few days before committing. Small changes in furniture placement can make a dramatic difference in how your space feels and functions.
Your long narrow living room has potential. With thoughtful planning, smart interior design tips, and the right furniture choices, you can transform that awkward hallway-like space into the comfortable, beautiful, and functional living area you’ve always wanted. The key is to work with your room’s proportions rather than against them, creating a space that feels intentionally designed for how you live.