
Imagine this: you’re expecting your first child in four months, and you’ve decided to gut the kitchen to make room for a family-friendly layout. You ask your contractor, “So, how long does a home renovation take?” If they give you a single, optimistic number without a contingency plan, you might be eating takeout on the floor of your unfinished living room when the baby arrives.
The truth is, remodeling is a marathon, not a sprint. Whether you are prepping to sell your home, upgrading for a growing family, or settling in for the long haul, setting realistic time expectations is the secret to surviving the process with your sanity (and budget) intact. In this guide, we will break down realistic timelines for different projects, explore the most common causes of delay, and share practical planning tips to keep your project on schedule.
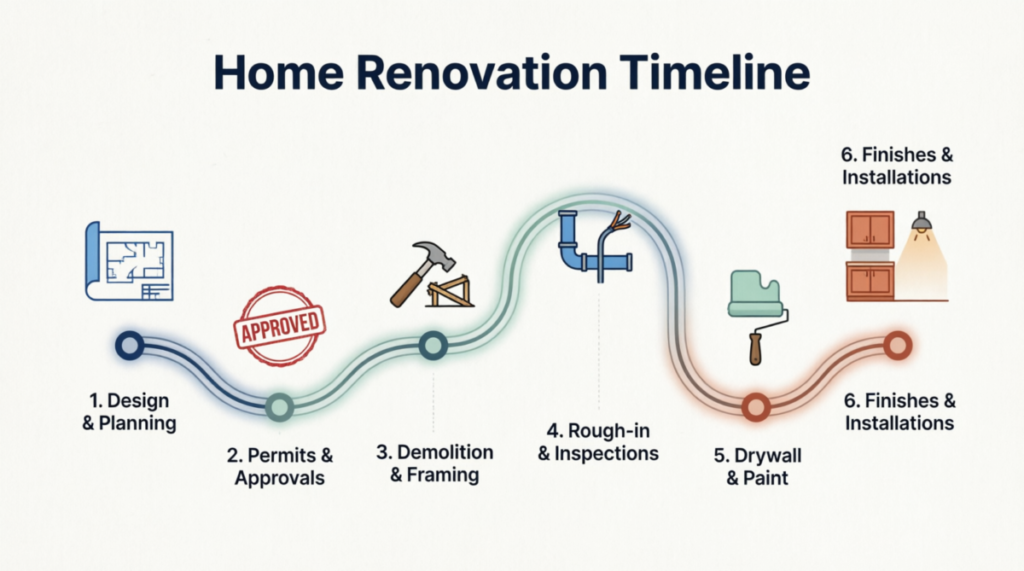
Quick timeline overview
Before diving into the specifics, it helps to understand the big picture. A typical home remodeling timeline depends heavily on the size and complexity of the job. While every house is unique, industry averages give us a solid baseline for what to expect when planning your renovation project schedule:
- Small projects (1–4 weeks): These are generally cosmetic updates or single-room refreshes that don’t require moving plumbing or load-bearing walls. Think fresh paint, new flooring, or updating light fixtures.
- Medium projects (6–12 weeks): This category usually includes full kitchen or bathroom remodels. These jobs involve multiple trades (plumbers, electricians, tilers) and often require municipal permits and inspections.
- Large or whole-house renovations (3–9+ months): Major overhauls, additions, or structural changes fall here. These require architectural plans, extensive permitting, and a large crew of specialized subcontractors.
Keep in mind that these are just baselines. Your actual construction timeline will fluctuate based on your local municipality’s permit processing times, contractor scheduling, and global supply chain realities. A realistic renovation timeline always accounts for the unexpected, so it is crucial to pad your schedule before the first hammer swings.
Typical timelines by project type
Kitchen renovation timeline
The kitchen is the heart of the home, which makes a kitchen renovation timeline one of the most critical to get right. For a full gut-and-replace remodel, you should expect the project to take 6 to 12 weeks. If you are simply doing a cosmetic refresh—like painting cabinets, swapping hardware, and upgrading appliances without moving plumbing—you can wrap up in 2 to 4 weeks.
- Key phases: Design and planning, demolition, rough plumbing and electrical, municipal inspections, drywall and paint, cabinet and appliance installation, and final finishing.
- Common delays: Custom cabinets are notorious for extending timelines, often taking 8 to 12 weeks just to manufacture and ship. Countertop lead times (especially for natural stone or quartz), flooring backorders, and mid-project change orders can also push your completion date back.
- Quick tip: Order long-lead items like custom cabinetry, specialty tiles, and high-end appliances months before demolition day.
Bathroom remodel timeline
Bathrooms are small, but they are incredibly dense with complex mechanical work. A typical bathroom remodel timeline for a mid-range, full-bathroom update is 3 to 6 weeks. However, if you are moving the toilet, expanding the footprint, or installing a complex wet room, expect the project to stretch to 8 weeks or more.
- Key phases: Demolition, plumbing rough-in, electrical rough-in, municipal inspections, waterproofing, tile setting, fixture installation, and finishing touches.
- Common delays: Tile backorders, unexpected plumbing modifications (like discovering outdated cast-iron pipes that need replacing), and inspector scheduling conflicts. Waterproofing is another phase that cannot be rushed; it requires proper curing times to prevent catastrophic leaks later.
Whole-house renovation timeline
If you are tackling multiple rooms, moving walls, or building an addition, you are looking at a whole-house renovation timeline that typically spans 3 to 9+ months.
- Key phases: Architectural design and permitting, demolition, structural framing, MEP (mechanical, electrical, and plumbing) rough-ins, insulation and drywall, interior finishes, and final municipal inspections.
- Common delays: Permitting in major US cities can take months before a shovel even hits the dirt. Once construction begins, structural surprises (like a compromised foundation), seasonal weather impacts on exterior work, and contractor resourcing issues across multiple trades can easily add months to the schedule.
Quick cosmetic projects
Not every remodel requires a dumpster in the driveway. Quick cosmetic updates usually take 1 to 4 weeks and offer a high return on investment with minimal disruption. Examples include interior and exterior painting, swapping out carpet for luxury vinyl plank (LVP) flooring, upgrading light fixtures and ceiling fans, or refacing existing kitchen cabinets.
Key factors that affect your timeline
Even the most meticulously planned renovation project schedule can be derailed by variables outside your control. Here are the primary factors that influence how long a remodel takes in the US:
- Scope and complexity: The more walls you move, the longer it takes. Structural changes require engineering approvals, heavy machinery, and specialized labor.
- Permits and inspections: Permit processing times vary wildly by municipality. In a small town, you might get a permit over the counter in a day. In major cities like Los Angeles, New York, or Seattle, permit approval can take anywhere from 2 to 8 weeks (or longer for structural work). Furthermore, you must wait for municipal inspectors to visit the site at specific milestones, which can pause work for days if the inspector is backed up.
- Contractor availability and crew size: A highly sought-after general contractor (GC) might be booked out for months. Once on the job, a GC with a larger, dedicated crew will move much faster than a solo operator juggling multiple subcontractors.
- Material lead times and supply chain: Global supply chain hiccups can delay windows, appliances, and specialty finishes. Always verify stock levels before finalizing your design.
- Seasonal and weather impacts: If your remodel involves exterior work, additions, or roofing, winter freezes or summer monsoons can halt progress. Ground freezing prevents concrete pouring, and heavy rain delays framing and siding.
- Change orders: Every time you change your mind mid-project—like deciding to add a heated floor after the tile is laid—it requires rework, new materials, and schedule adjustments.
- Site conditions and hidden surprises: Opening up walls often reveals hidden issues like mold, asbestos, termite damage, or outdated knob-and-tube wiring that must be remediated before work can continue.
- Financing and payment schedules: If you are relying on construction loans or home equity lines of credit (HELOCs), delays in fund disbursement can pause your contractor’s ability to purchase materials and pay subcontractors.
How to create a realistic renovation timeline
So, how do you build a schedule that actually holds up? Start by defining your exact scope of work. Once you know what you want, get detailed estimates and schedules from your contractor. Do not accept a vague “it’ll take a couple of months.” Ask for a week-by-week breakdown.
Most importantly, build in a 15–25% time buffer. If your contractor estimates 8 weeks, plan for 10. Align on specific milestones and inspection windows so you know exactly when decisions need to be made.
Here is a simple sample timeline checklist for a standard mid-range remodel:
- Design & Planning (2–4 weeks): Finalize layouts, select materials, and hire your GC.
- Permitting (2–8 weeks, overlapping with design): Submit plans to the city and wait for approval.
- Demolition (3–7 days): Tear out old materials and haul away debris.
- Rough-ins (1–3 weeks): Framing, plumbing, electrical, and HVAC work behind the walls.
- Inspections (1–2 weeks): Wait for city officials to approve the rough-in work.
- Drywall, Paint, & Flooring (2–3 weeks): Close up the walls and lay the floors.
- Finishes & Installations (2–4 weeks): Cabinets, countertops, fixtures, and trim.
Communication is key: Schedule weekly check-ins with your GC, either in person or via a quick phone call. Ensure your contract includes a written schedule addendum that outlines penalties or renegotiation terms if the project stalls without cause.
Ways to speed up your project
While you cannot rush curing concrete or municipal bureaucracy, you can take proactive steps to accelerate your renovation timeline:
- Choose ready-made or in-stock materials: Opt for stock cabinets instead of custom, and choose standard-sized windows and doors to avoid manufacturing delays.
- Hire an experienced GC with vetted subs: A well-connected general contractor has a roster of reliable plumbers, electricians, and tilers who will show up on time and do the job right the first time.
- Pre-purchase long-lead items: Buy your appliances, tile, and fixtures months in advance and store them in a garage or portable pod on your property.
- Use parallel workstreams: When possible, have separate crews working simultaneously (e.g., one team painting the upstairs while another installs flooring downstairs).
- Obtain permits early: Some municipalities allow you to pull “demo permits” early, allowing you to start tearing out the old space while the main construction permit is still being processed. You can also hire permit expediting services in major cities.
- Plan temporary living arrangements: If you are living in the house, you will likely ask the crew to clean up daily and work around your schedule, which slows them down. Moving out allows the crew to work longer hours and leave materials staged inside.
Common pitfalls and how to avoid them
Even seasoned homeowners fall into remodeling traps. Avoid these common timeline killers:
- Underestimating scope: Failing to account for hidden issues behind walls. Solution: Keep a 10–20% contingency budget and time buffer.
- Skipping contingency planning: Assuming everything will go perfectly. Solution: Pad your schedule by 20% from day one.
- Poor communication: Letting misunderstandings fester. Solution: Use a shared project management app (like BuilderTrend or CoConstruct) and hold weekly status meetings.
- Not securing permits on time: Starting work without a permit can result in stop-work orders and massive fines. Solution: Let your GC handle permitting, but track the status weekly.
- Ignoring lead times: Ordering a custom Italian range hood the week before it’s needed. Solution: Create a procurement spreadsheet tracking the lead time and required “on-site” date for every single material.
Real example: a 10-week kitchen remodel
Let’s look at a concrete example: a mid-range, full kitchen remodel in a suburban US home. The homeowners opted for semi-custom cabinets, quartz countertops, and new stainless steel appliances. Here is their realistic 10-week schedule (including a built-in buffer):
- Weeks 1–2: Demolition, disposal, and rough-in plumbing/electrical.
- Week 3: Municipal inspections and drywall hanging/finishing.
- Week 4: Interior painting and hardwood floor installation.
- Weeks 5–6: Cabinet installation and templating for countertops. (Note: Countertops take 1-2 weeks to fabricate after templating).
- Week 7: Countertop installation and plumbing rough-in for the sink.
- Week 8: Appliance delivery, tile backsplash installation, and lighting fixtures.
- Week 9: Final plumbing hookups, hardware installation, and punch-list items.
- Week 10: Buffer week for final municipal inspection, deep cleaning, and addressing any minor touch-ups.
(Note: Urban condo renovations often take 2–4 weeks longer due to strict HOA rules regarding elevator reservations, noise ordinances, and restricted working hours.)
Next steps and checklist
Understanding how long a home renovation takes is the first step toward a successful project. Before you swing a hammer, run through this quick checklist:
- [ ] Define your exact scope of work and “must-haves.”
- [ ] Get detailed, itemized bids from 2–3 licensed local contractors.
- [ ] Confirm lead times for all major materials (cabinets, windows, tile).
- [ ] Build a 20% time buffer into your schedule.
- [ ] Schedule your initial municipal inspections as soon as dates are known.
Ready to start planning? Download our printable Renovation Timeline Checklist below, or get matched with top-rated local contractors in your area to get your project timeline estimate today!
Frequently Asked Questions (FAQ)
Can a renovation be finished faster?
Yes, but it usually costs more. You can speed up a project by paying for overtime labor, hiring a larger crew, using permit expediters, and choosing in-stock materials. However, you cannot rush physical processes like concrete curing, drywall mud drying, or city inspections.
When should I move out during a remodel?
If your renovation involves the kitchen, primary bathroom, or HVAC system, or if it will last longer than 6 weeks, moving out is highly recommended. Living on-site slows down the crew, as they must clean up daily, secure tools, and adhere to strict noise limits.
How long do building permits take to get approved?
In the US, permit processing times vary drastically. A simple bathroom remodel permit might be approved over the counter in 2 days. However, structural additions or major electrical overhauls in busy municipalities can take anywhere from 4 to 12 weeks to review and approve.
Printable Renovation Planning Checklist
(Save this section or print it out to keep your project on track!)
Phase 1: Pre-Construction (Months 1-3)
- [ ] Establish total budget (include 20% financial contingency).
- [ ] Hire architect/designer and finalize floor plans.
- [ ] Interview and hire General Contractor (check licenses and insurance).
- [ ] Order long-lead items: Custom windows, cabinetry, specialty appliances.
- [ ] Submit plans to the local building department for permitting.
- [ ] Set up temporary living arrangements (if moving out).
Phase 2: Active Construction (Weeks 1-8+)
- [ ] Hold pre-construction meeting with GC to review the schedule.
- [ ] Confirm material delivery dates and inspect items upon arrival.
- [ ] Schedule rough-in inspections (framing, plumbing, electrical) in advance.
- [ ] Hold 15-minute weekly check-ins with your GC to review progress and upcoming decisions.
- [ ] Avoid mid-project change orders unless absolutely necessary.
Phase 3: Finishes & Closeout (Final Weeks)
- [ ] Schedule final municipal building inspection.
- [ ] Walk through the site with your GC to create a “Punch List” of minor fixes.
- [ ] Ensure all lien waivers are signed by subcontractors before making final payment.
- [ ] Collect all appliance manuals, warranties, and care guides from your GC.
- [ ] Schedule a professional post-construction deep clean.
