
Living in a small space doesn’t mean you have to sacrifice style, comfort, or your sanity. Whether you’re navigating a 400-square-foot NYC micro-apartment, settling into a cozy suburban condo, or fully embracing the tiny house movement, the struggle to fit your entire life into a limited footprint is a universally relatable pain point. Over the past decade, the average size of new US apartments has steadily shrunk, meaning more of us are looking for ways to make our homes work harder. But here’s the secret: a compact footprint is actually an opportunity for brilliant, highly intentional design.
By applying a few strategic small space design hacks, you can transform a cramped, cluttered room into an airy, functional, and highly organized sanctuary. This guide will walk you through practical, budget-friendly strategies tailored specifically for US renters and homeowners alike. From space planning for small homes to clever lighting illusions, we’ll show you exactly how to maximize small apartment living without knocking down walls or blowing your savings. Get ready to rethink your small home layout and discover the ultimate small space solutions that prove good design isn’t about the size of the room—it’s about how smartly you use it.
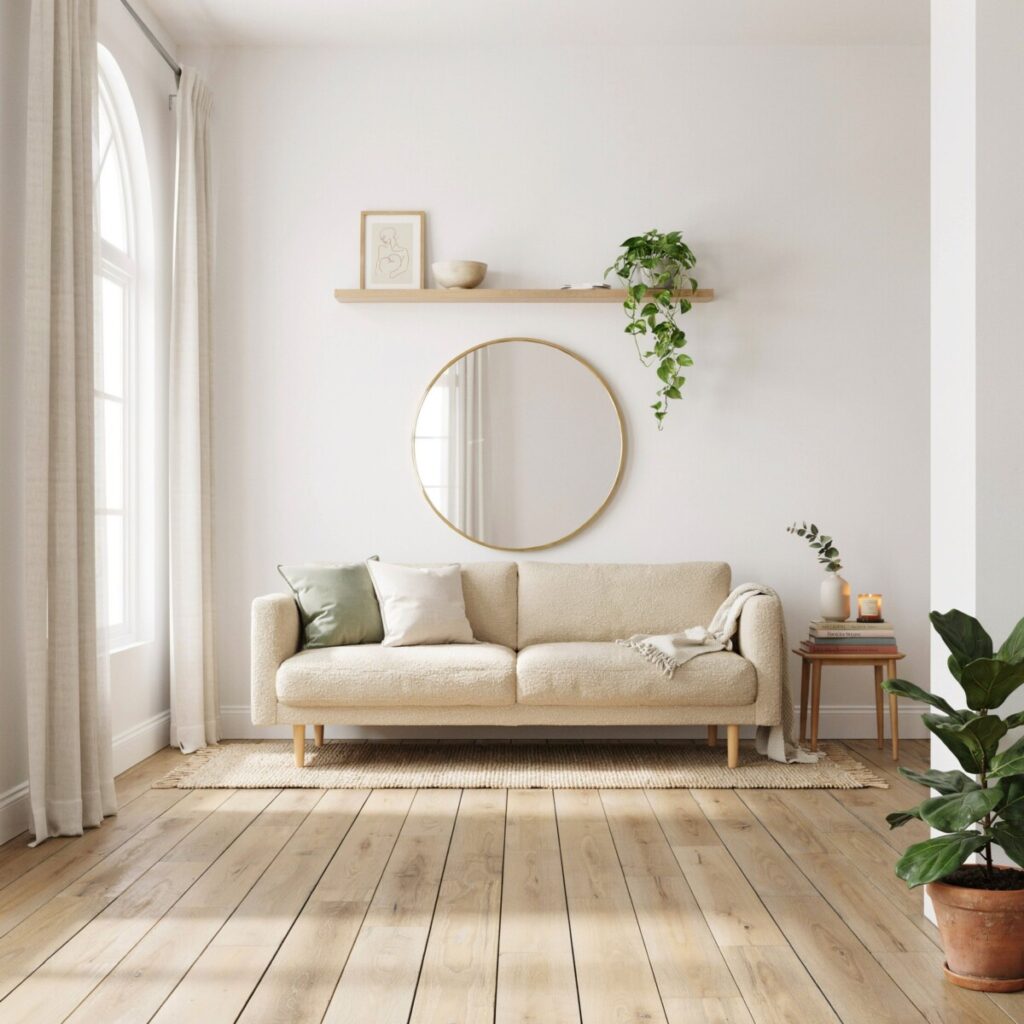
Principle 1: Plan and Prioritize
Before you buy a single piece of furniture or paint a wall, you need a solid plan. The foundation of any successful small home layout is understanding your physical boundaries and your daily habits. Effective space planning for small homes starts with a tape measure, graph paper, and a highly critical eye.
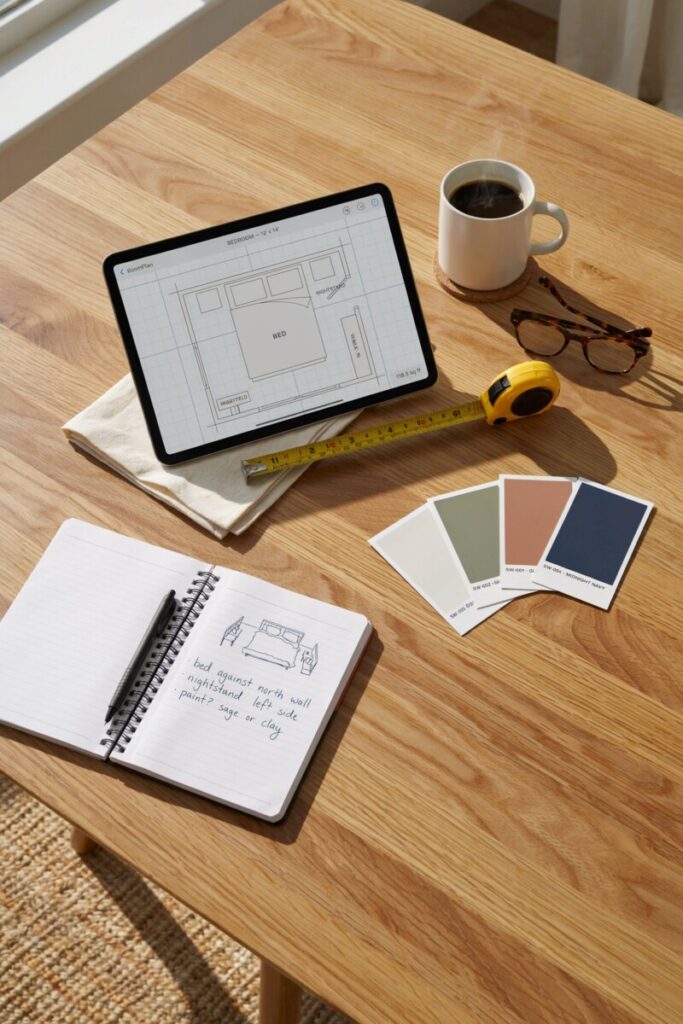
First, measure absolutely everything. Note the exact dimensions of your walls, windows, door swings, radiators, and even the height of your ceilings. Next, map out your traffic flow. As a general rule, you need at least 24 to 30 inches (61 to 76 cm) of clear walking space between major furniture pieces to prevent the room from feeling claustrophobic and to ensure doors can open fully.
Once you have the physical map, it’s time to prioritize your lifestyle needs. What are your absolute must-haves? If you work from home, a dedicated, ergonomic desk might take precedence over a massive dining table. If you love hosting friends, flexible, movable seating is key. Setting clear storage goals is equally important. Take a thorough inventory of your belongings and ruthlessly edit. True minimalist small living isn’t about having nothing; it’s about intentionally making room for the things that truly matter.
Quick Planning Checklist:
- Measure: Get exact dimensions of floors, walls, and vertical clearances.
- Map: Draw a simple floor plan and mark primary traffic pathways.
- List: Write down your top three functional needs for the space.
- Edit: Box up items you haven’t used in the last year before bringing in new storage solutions.
By front-loading this effort, you set the stage for seamless space optimization and avoid costly, frustrating purchasing mistakes.
Principle 2: Embrace Multifunctional Furniture
When square footage is at a premium, every piece of furniture needs to earn its keep by doing double or even triple duty. Multifunctional furniture is the undisputed hero of modern compact living ideas. Instead of filling a room with single-use items that crowd the floor and block pathways, invest in versatile pieces that adapt to your evolving needs throughout the day.
Take the living room, for example. A sleeper sofa is a classic staple, but modern iterations offer incredible, supportive comfort without the bulky, outdated aesthetic of the past. Pair it with a lift-top coffee table that secretly stores blankets, remotes, and board games while elevating to a perfect dining or laptop-working height. In the bedroom, a Murphy bed (or wall bed) completely vanishes into a cabinet during the day, freeing up valuable floor space for morning yoga or kids’ playtime. If a custom built-in Murphy bed is out of your budget or not permitted in your rental, look for clever fold-away furniture like nesting tables or drop-leaf dining consoles. These brilliant pieces can expand from a slim 12-inch (30 cm) entryway table into a full dining surface for six when guests arrive.
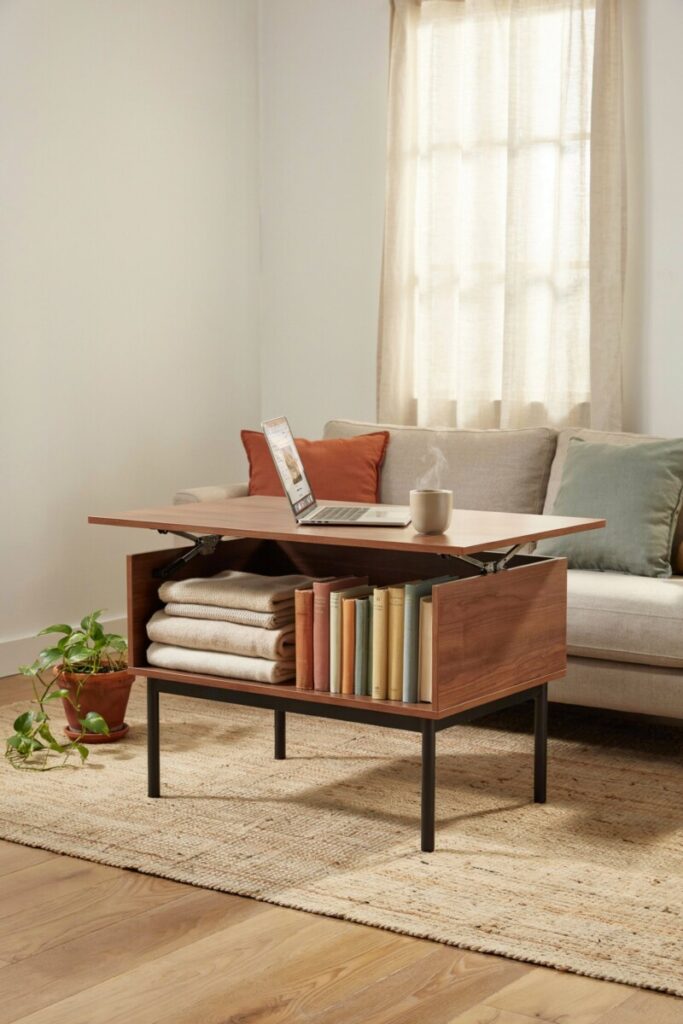
Storage ottomans are another must-have space-saving furniture staple. Use them for extra seating, as a makeshift coffee table (just add a decorative tray on top), and to stash out-of-season clothing or bulky winter linens. In a studio apartment, a wall-mounted drop-leaf desk can serve as a dedicated workspace that folds completely flat against the wall when you clock out for the day.
When shopping, pay close attention to scale and visual weight. Furniture with exposed, slender legs (common in mid-century or Scandinavian design styles) allows light to pass underneath, making the room feel significantly larger and airier. Acrylic or “ghost” chairs are practically invisible, drastically reducing visual clutter in tight dining nooks.
Where should you source these items? Big-box retailers like IKEA, Target, and Wayfair offer fantastic, budget-friendly options perfect for renters who like to refresh their spaces often. If you’re a homeowner willing to make a long-term investment, custom built-ins or pieces from local artisan makers can be tailored to your exact, awkward dimensions. Remember, buying one high-quality multifunctional piece is often cheaper and vastly more space-efficient than buying three mediocre single-use items. These studio apartment tips are absolute game-changers for making a single room serve seamlessly as a bedroom, home office, and lounge.
Principle 3: Use Vertical and Hidden Storage
When you inevitably run out of floor space, the only logical direction to go is up. Utilizing vertical storage ideas naturally draws the eye upward, creating the powerful illusion of higher ceilings while keeping your everyday items perfectly accessible. Floor-to-ceiling shelving is a fantastic way to display your favorite books and curated décor while visually anchoring the room. If you’re renting and cannot drill into the walls, opt for tall, freestanding bookcases that lean securely against the wall, or use heavy-duty, damage-free adhesive strips for lighter floating shelves.
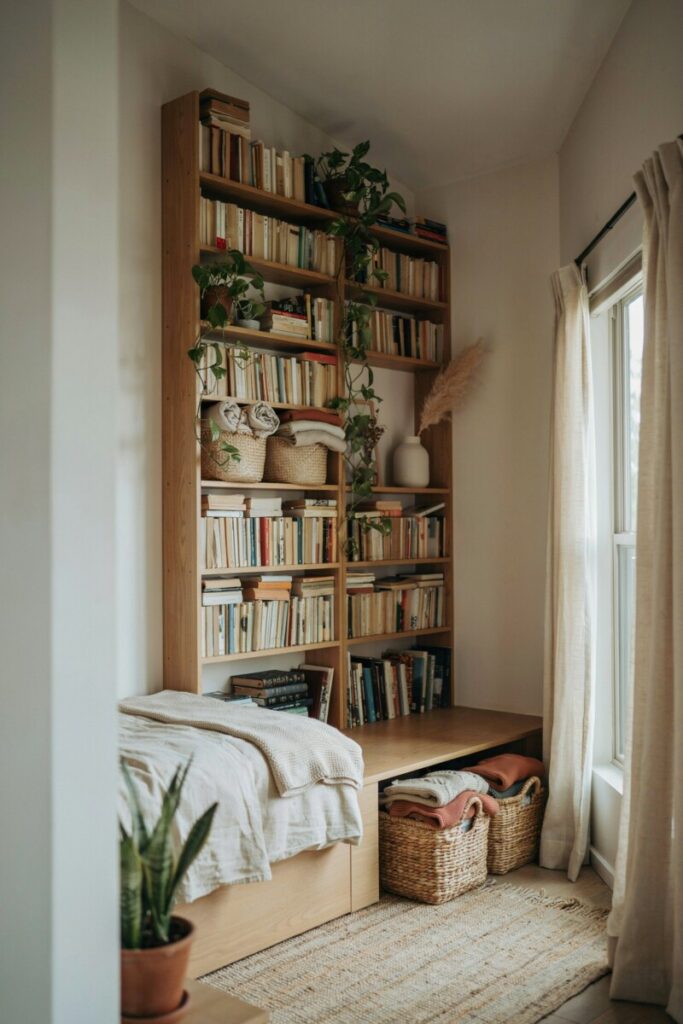
Don’t forget the often-wasted, awkward space above doors and windows. Installing high cabinets or simple, deep shelving in these areas is absolutely perfect for storing items you don’t need on a daily basis, like holiday decorations, bulk paper towels, or camping gear. In the bedroom, closet organization is paramount to your daily sanity. Double your hanging space instantly by adding a second, lower closet rod, and use the space above the closet door for deep, labeled storage bins. Under-bed storage is equally crucial; utilize rolling drawers or vacuum-seal bags for off-season wardrobes and heavy winter duvets. If your current bed frame doesn’t have built-in drawers, simple, inexpensive bed risers can create the exact clearance you need.
For tiny house organization, literally every single inch counts. Look for hidden storage opportunities everywhere: hollow ottomans, entryway benches with lift-up seats, and clever stair drawers. In the kitchen, hanging pot racks free up massive amounts of lower cabinet space, while a large pegboard can hold everything from mugs to cooking utensils. Over-the-door racks are inexpensive, renter-friendly miracles for pantries, bathrooms, and utility closets.
Safety Note: Always anchor tall, heavy furniture directly to the wall studs to prevent dangerous tipping, especially in homes with young children or energetic pets. If you are drilling into drywall, always use a stud finder and appropriate heavy-duty anchors. For renters, tension rod shelving inside closets or over-door organizers provide massive storage upgrades with absolutely zero damage to your security deposit.
Principle 4: Light, Color, and Visual Tricks
The way a room looks and feels is just as important as how it functions physically. Light and color tricks for small spaces can dramatically alter the human perception of size and volume. The golden rule for small space décor is to keep the primary color palette light, bright, and cohesive. Soft whites, pale grays, and muted pastels reflect natural light beautifully, making walls feel like they are visually receding. If you love bold, moody colors, use them intentionally as accents in artwork, throw pillows, or a single, dramatic accent wall rather than painting the entire room.
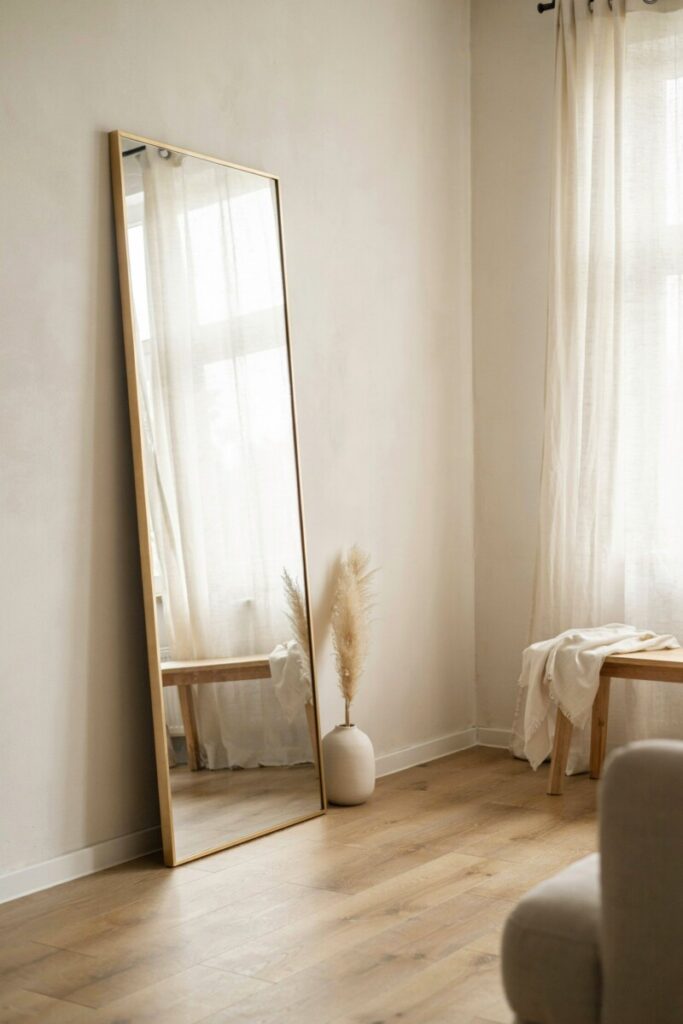
Visual consistency is also incredibly key. Using the exact same continuous flooring throughout an open-concept studio or small house eliminates jarring visual breaks, making the entire footprint feel unified and vastly more expansive. If you are renting and cannot change the floors, use a large, light-colored area rug to tie the main seating area together—just ensure it’s large enough that all the front legs of your primary furniture rest comfortably on it.
Mirrors are a small-space interior designer’s absolute best friend. Placing a large, oversized mirror directly opposite a window bounces natural light all around the room and creates the brilliant illusion of a second window. Reflective surfaces, like a glass coffee table or metallic décor accents, also help light travel effortlessly across the space.
Window treatments should be kept simple, sheer, and minimal to maximize every drop of daylight. Hang your curtain rods a few inches below the ceiling line and let the fabric pool slightly on the floor; this clever small space solution tricks the eye into thinking the ceilings are much taller than they actually are. Finally, layer your lighting thoughtfully. Relying on a single, harsh overhead fixture creates unflattering shadows. Combine ambient, task, and accent lighting (like plug-in wall sconces or arched floor lamps) to brighten dark corners and add rich depth to the room.
Principle 5: Zone with Furniture and Rugs
Living in a studio apartment or an open-concept micro-home means your living room, bedroom, dining area, and home office might all occupy the exact same physical space. The primary design challenge is creating distinct multi-use zones without building permanent walls. Strategic placement of furniture and textiles can define these functional areas beautifully while maintaining an open, airy, and breathable flow.
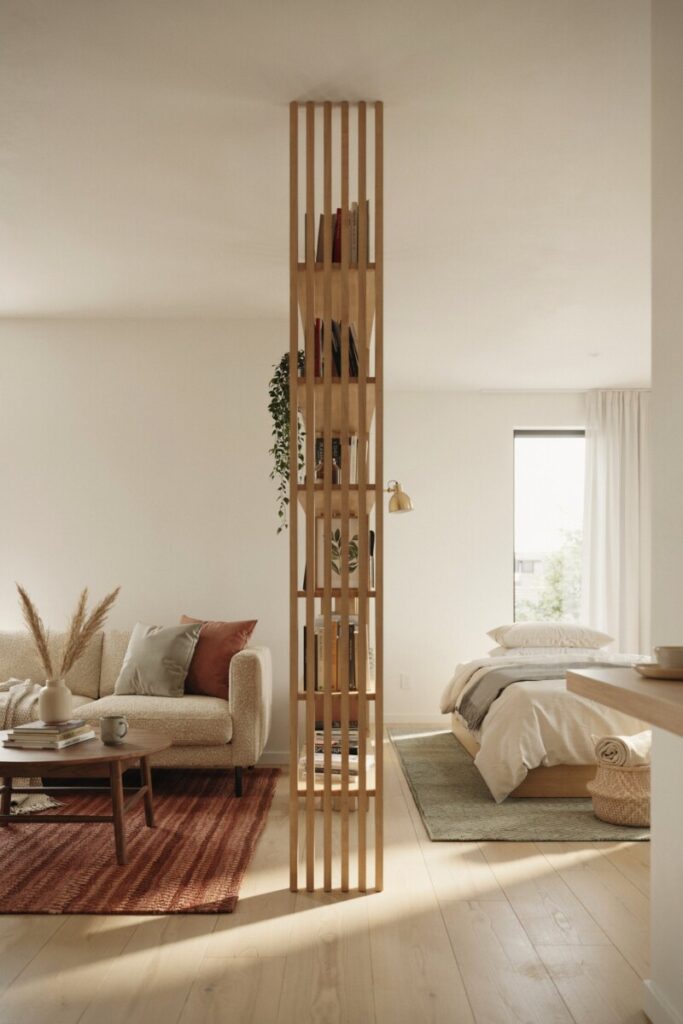
Area rugs are undeniably the easiest and most effective way to anchor a specific zone. A plush rug under the bed clearly defines the sleeping area, while a separate, flat-weave rug under the sofa establishes the living room footprint. Keep the color palette complementary across the rugs so the transition between zones feels highly intentional rather than chaotic or cluttered.
Furniture itself can act as a brilliant room divider. An open-back bookshelf placed perpendicular to a wall creates a physical boundary between a sleeping nook and a workspace while still allowing natural light to pass through. A low-profile sofa placed in the middle of the room naturally separates the living area from a dining space behind it.
For more advanced studio apartment tips, consider the visual weight and texture of your dividers. Slatted wood screens, bohemian macramé hangings, or tall, leafy houseplants (like a Ficus or Monstera) provide soft, flexible boundaries that add organic texture and vibrant life to the space. Avoid the common mistake of pushing all your furniture flush against the walls; “floating” your sofa or bed in the center of the room creates hidden walkways and distinct zones, making the small home layout feel much more dynamic, purposeful, and adult. This approach is absolutely essential for true space optimization, ensuring every single square foot has a dedicated, well-defined function.
Principle 6: Smart Kitchen and Bathroom Hacks
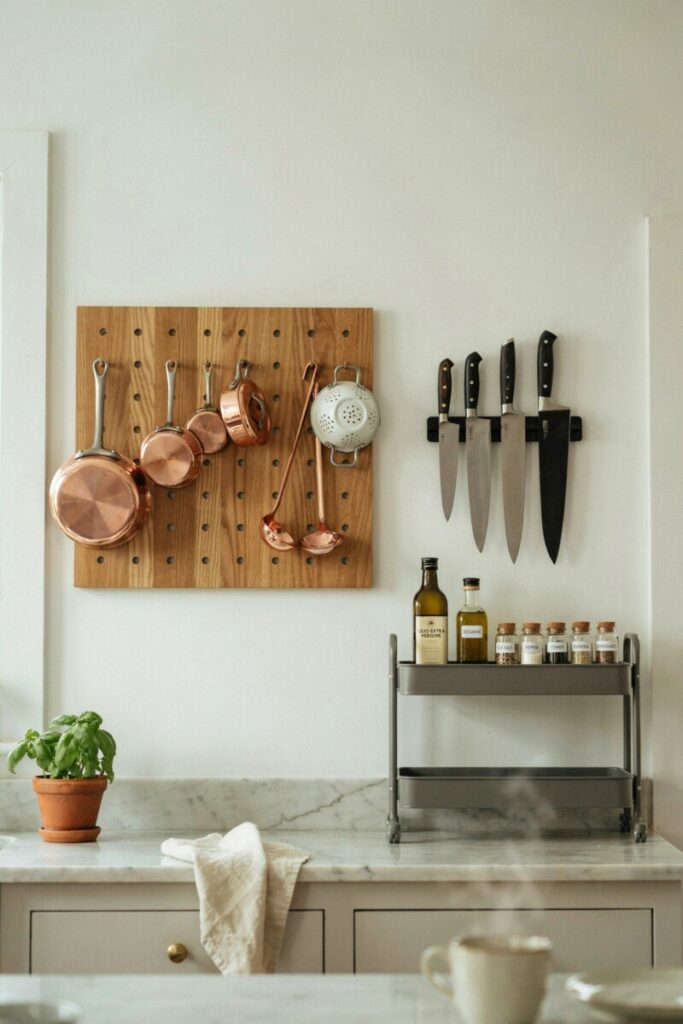
Kitchens and bathrooms are notoriously the smallest rooms in any American house or apartment, yet they require the most specialized gear and daily storage. Implementing clever small kitchen ideas can completely transform a cramped galley into a highly efficient, joyful cooking hub. Start by aggressively moving items off the limited counters. A magnetic knife strip and wall-mounted spice racks free up valuable drawer space and keep essentials at eye level. Install a pegboard on an empty wall or the inside of a pantry door to hang pots, pans, and measuring cups. Slim, rolling utility carts are fantastic for small kitchens; they can serve as extra prep space, a mobile bar cart, or a movable pantry, and can be easily tucked away into a corner when not in use. Consider installing a wall-mounted faucet or an under-mount sink to maximize usable counter area, and use tiered shelf risers inside cabinets to instantly double your storage capacity for dishes and cans.
When it comes to small bathroom storage, the primary goal is to keep the floor as clear as physically possible to make the room feel larger and easier to clean. Over-the-toilet shelving units (often called “johnny shelves”) utilize awkward dead space perfectly. Recessed medicine cabinets or built-in shower niches keep daily toiletries organized without protruding into the tight room. Swap out a bulky, outdated vanity for a classic pedestal sink or a compact, wall-mounted vanity with deep drawers. Utilize the back of the bathroom door for towel hooks and robe hangers, and use stackable, clear acrylic organizers inside drawers to corral small items like cotton swabs, hair ties, and makeup. These space-saving furniture and storage tactics prove that even the absolute tiniest washroom can feel like a highly functional, spa-like retreat.
Quick Budget DIYs and Swaps
You absolutely do not need a massive, stressful renovation budget to implement these high-impact small space design hacks. A single weekend of simple, focused DIYs can yield massive, transformative results. Install floating shelves in awkward, narrow alcoves to create instant display or hidden storage areas. Apply a peel-and-stick backsplash in the kitchen or bathroom to add vibrant personality and visual depth without the expensive mess of traditional tile and grout.
If you have bulky, outdated furniture, consider a strategic swap. Adding sleek, mid-century wooden legs to a heavy, skirted sofa instantly makes it look lighter, more modern, and easier to clean under. Swapping out standard, basic cabinet hardware for minimalist matte black or brass pulls can completely refresh an entire kitchen for under fifty dollars.
Don’t underestimate the creative power of upcycling and thrift-store finds. A vintage wooden ladder can be leaned securely against a wall to serve as a rustic blanket rack or a vertical plant stand. Installing heavy-duty hooks and rails as part of your balcony and entryway hacks creates a highly functional drop-zone for keys, coats, and mail, preventing daily clutter from migrating into your main living areas. These decluttering tips and budget swaps are absolutely perfect for achieving minimalist small living on a tight dime, proving that elevated style and smart space optimization are highly accessible to everyone, regardless of their budget.
Final Checklist and Actionable Next Steps
Ready to finally reclaim your square footage and love your home again? Use this actionable weekend checklist to kickstart your small-space transformation:
- [ ] Measure your main living area and sketch a basic, to-scale floor plan.
- [ ] Declutter one specific zone (e.g., the bedroom closet or kitchen pantry) using the “keep, donate, trash” method.
- [ ] Swap one heavy, bulky piece of furniture for a multifunctional or leggy alternative.
- [ ] Install a large, statement mirror directly opposite your primary window.
- [ ] Add vertical storage, like an over-the-door organizer or a tall, leaning bookcase.
- [ ] Layer your lighting by adding a plug-in wall sconce or an arched floor lamp to a dark corner.
- [ ] Rearrange your furniture to “float” pieces away from the walls and create distinct zones.
- [ ] Edit your surfaces, clearing off countertops and coffee tables to reduce visual noise.
Embracing compact living ideas is an ongoing journey, not a one-day project. Start small, stay fiercely organized, and watch your home expand in both daily function and aesthetic feel. What is your absolute biggest small-space challenge right now? Drop a comment below or share your progress photos on social media! Don’t forget to download our free “Small Space Weekend Makeover” printable checklist to keep your design project perfectly on track.
Frequently Asked Questions (FAQ)
Q: What’s the easiest way to make a small room look bigger?
A: Use light colors, large mirrors placed opposite windows, consistent flooring, and avoid heavy window treatments to create visual continuity and reflect natural light. Keeping furniture elevated on slender legs also helps the space feel more expansive.
Q: Is multifunctional furniture worth it for apartments?
A: Yes — investing in a quality multifunctional piece saves valuable floor space, increases daily flexibility, and often replaces several single-use items. Pieces like lift-top coffee tables or storage ottomans provide massive ROI for renters and small homeowners.
Q: How do I add storage in a rental without drilling?
A: Use tension rods inside closets, over-the-door organizers, heavy-duty adhesive hooks, freestanding shelving units, and removable wall hooks designed specifically for rental use. Rolling carts are also excellent for adding storage that can be moved easily.
